NOT LISTED FOR SALE

Estimated Value: $299,615 - $320,000

2 Beds
2 Baths
1,422 Sq Ft
$219/Sq Ft Est. Value

Sale Details

Date Sold: November 1, 2016

Last sale price $168,000 $118 Per Sq Ft

Est. 86% increase in value since last sale

Current estimated payment $1,776 / mo

13 Days on Market

Highlights

  • RV Gated
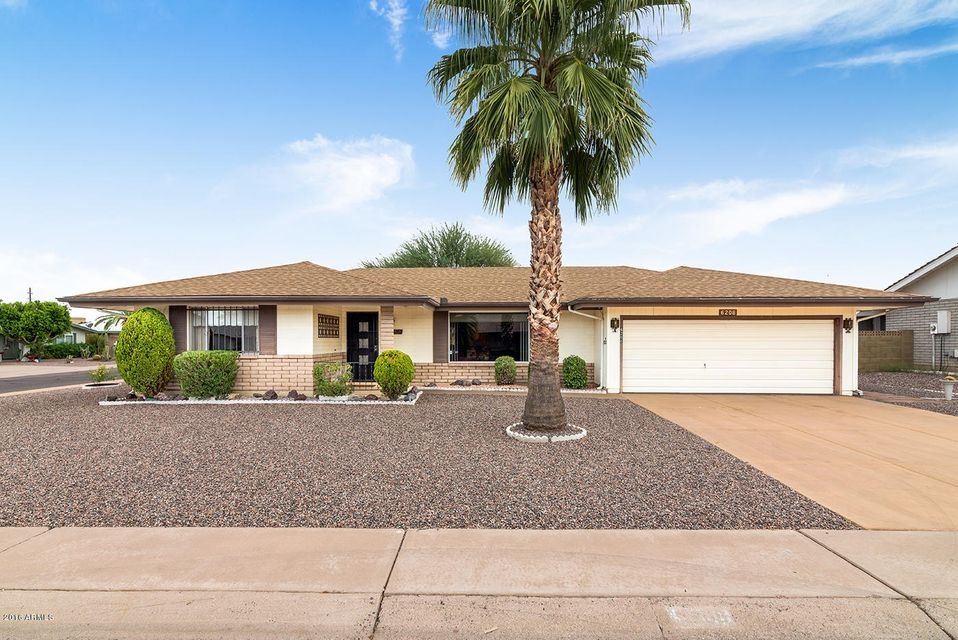
  • 0.2 Acre Lot
  • Heated Community Pool
  • Active Adult
  • Corner Lot
  • Covered Patio or Porch

About This Home

As of November 2016

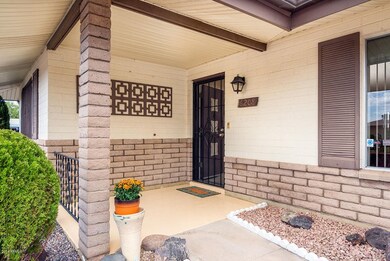
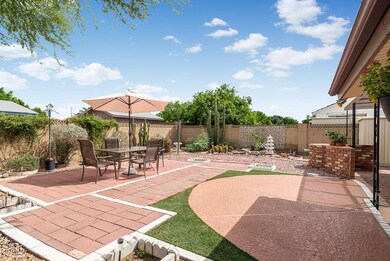
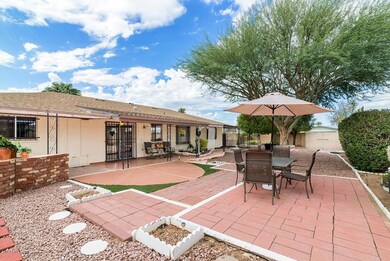
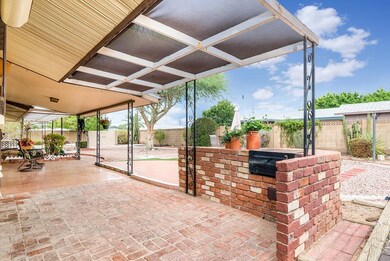
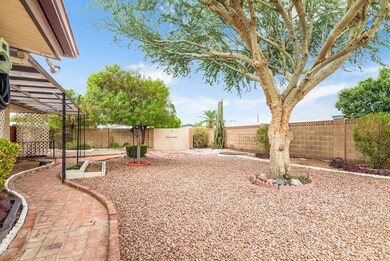
Absolutely charming (AND SPOTLESS) in Velda Rose Estates (55+). Spacious rooms (two large bedrooms, each with private bath). Oversized 2-Car Garage with Service Door, NEW ROOF (2015), NEWER A/C & Water Heater. RV GATE + Side Gate. ROOMY WORKSHOP READY FOR YOUR PROJECTS (With an extra freezer in it). Storage Sheds. All Appliances included. Possible to move right in as furniture can be sold under separate Bill of Sale. Easy care front & back yards (lots of privacy and both covered and uncovered patios). Community Pools - Low HOA of only $166 a Year, Termite Warranty in Place. Home has been well loved & beautifully maintained by the ORIGINAL OWNER (1972)! Tile flooring where it should be; carpet in Great Room and Bedrooms. Quality throughout and has always been cared for.

Last Agent to Sell the Property

Carolyn C Hughes

Just Selling AZ Brokerage Phone: 480-983-3606 License #SA523341000 Listed on: 09/13/2016

Last Buyer's Agent

Matt Pennington

Realty ONE Group License #BR542298000

Realty ONE Group
Create a Home Valuation Report for This Property
The Home Valuation Report is an in-depth analysis detailing your home's value as well as a comparison with similar homes in the area

Home Details

Home Type

  • Single Family

Est. Annual Taxes

  • $1,005

Year Built

  • Built in 1972

Lot Details

  • 8,722 Sq Ft Lot
  • Desert faces the front and back of the property
  • Block Wall Fence
  • Artificial Turf
  • Corner Lot

HOA Fees

  • $14 Monthly HOA Fees

Parking

  • 2 Car Garage
  • Oversized Parking
  • Garage Door Opener
  • RV Gated

Home Design

  • Wood Frame Construction
  • Composition Roof
  • Block Exterior

Interior Spaces

  • 1,422 Sq Ft Home
  • 1-Story Property
  • Ceiling Fan
  • Skylights
  • Tinted Windows

Kitchen

  • Eat-In Kitchen
  • Built-In Microwave

Flooring

  • Carpet
  • Tile
  • Vinyl

Bedrooms and Bathrooms

  • 2 Bedrooms
  • Remodeled Bathroom
  • 2 Bathrooms

Accessible Home Design

  • Grab Bar In Bathroom
  • No Interior Steps

Outdoor Features

  • Covered Patio or Porch
  • Outdoor Storage
  • Built-In Barbecue

Schools

  • Adult Elementary And Middle School
  • Adult High School

Utilities

  • Central Air
  • Heating Available

Listing and Financial Details

  • Tax Lot 292
  • Assessor Parcel Number 141-61-091

Community Details

Overview

  • Active Adult
  • Association fees include ground maintenance
  • Velda Rose Estates Association, Phone Number (480) 765-4130
  • Velda Rose Estates East 2 Subdivision, Corner Lot Floorplan

Amenities

  • Recreation Room

Recreation

  • Heated Community Pool

Home Details

Home Type

Single Family

Est. Annual Taxes

$1,005

Year Built

Built in 1972

Lot Details

8,722 Sq Ft Lot

HOA Fees

$14 per month

Parking

2

Listing Details

  • Cross Street: University & 62nd Street
  • Legal Info Range: 6E
  • Property Type: Residential
  • Ownership: Fee Simple
  • HOA #2: N
  • Association Fees Land Lease Fee: N
  • Recreation Center Fee 2: N
  • Recreation Center Fee: N
  • Total Monthly Fee Equivalent: 13.83
  • Basement: N
  • Updated Partial or Full Bathrooms: Partial
  • Bathrooms Year Updated: 2016
  • Updated Heating or Cooling Units: Partial
  • Items Updated Ht Cool Yr Updated: 2010
  • Updated Plumbing: Partial
  • Items Updated Plmbg Yr Updated: 2009
  • Updated Roof: Full
  • Items Updated Roof Yr Updated: 2015
  • Parking Spaces Total Covered Spaces: 2.0
  • Separate Den Office Sep Den Office: N
  • Year Built: 1972
  • Tax Year: 2015
  • Master Model: Corner Lot
  • Property Sub Type: Single Family Residence
  • Horses: No
  • Lot Size Acres: 0.2
  • Subdivision Name: VELDA ROSE ESTATES EAST 2
  • Property Attached Yn: No
  • General Property Description:PriceSqFt: 118.14
  • Association Fees:HOA Fee2: 166.0
  • Cooling:Ceiling Fan(s): Yes
  • Special Listing Cond:Age Restricted (See Remarks): Yes
  • Cooling:Central Air: Yes
  • Water Source City Water: Yes
  • Special Features: None

Interior Features

  • Flooring: Carpet, Vinyl, Tile
  • Basement YN: No
  • Spa Features: None
  • Accessibility Features: Bath Grab Bars
  • Total Bedrooms: 2
  • Fireplace: No
  • Interior Amenities: Eat-in Kitchen, No Interior Steps, Pantry, 3/4 Bath Master Bdrm
  • Living Area: 1422.0
  • Stories: 1
  • Window Features: Skylight(s), Tinted Windows
  • Community Features:ClubhouseRec Room: Yes
  • Kitchen Features:RangeOven Elec: Yes
  • Kitchen Features:Built-in Microwave: Yes
  • Kitchen Features Pantry: Yes
  • Other Rooms:Great Room: Yes
  • Other Rooms:Separate Workshop: Yes
  • KitchenFeatures:Refrigerator: Yes

Exterior Features

  • Fencing: Block
  • Exterior Features: Storage, Built-in Barbecue
  • Lot Features: Corner Lot, Desert Back, Desert Front, Synthetic Grass Back
  • Pool Features: None
  • Pool Private: No
  • Disclosures: Agency Discl Req, Seller Discl Avail
  • Construction Type: Wood Frame, Painted, Block, Slump Block
  • Patio And Porch Features: Covered Patio(s), Patio
  • Roof: Composition
  • Construction:Frame - Wood: Yes
  • Construction:Block: Yes
  • Exterior Features:Covered Patio(s): Yes
  • Exterior Features:Built-in BBQ: Yes
  • Exterior Features:Patio: Yes
  • Exterior Features:Storage: Yes
  • Construction:Slump Block: Yes
  • General Property Description:Community Pool YN2: Yes
  • General Property Description:Private Pool YN2: No
  • Community Pool Features: Heated: Yes

Garage/Parking

  • Total Covered Spaces: 2.0
  • Parking Features: RV Gate, Garage Door Opener, Extended Length Garage, Attch'd Gar Cabinets
  • Attached Garage: No
  • Garage Spaces: 2.0
  • Parking Features:Attch_squote_d Gar Cabinets: Yes
  • Parking Features:RV Gate: Yes
  • Parking Features:Garage Door Opener: Yes
  • Parking Features:Extended Length Garage: Yes

Utilities

  • Cooling: Central Air, Ceiling Fan(s), Programmable Thmstat
  • Heating: Electric
  • Cooling Y N: Yes
  • Heating Yn: Yes
  • Water Source: City Water
  • Heating:Electric: Yes

Condo/Co-op/Association

  • Community Features: Pool
  • Association Fee: 166.0
  • Association Fee Frequency: Annually
  • Association Name: Velda Rose Estates
  • Phone: 480-765-4130
  • Association: Yes

Association/Amenities

  • Association Fees:HOA YN2: Y
  • Association Fees:HOA Transfer Fee2: 400.0
  • Association Fees:HOA Paid Frequency: Annually
  • Association Fees:HOA Name4: Velda Rose Estates
  • Association Fees:PAD Fee YN2: N
  • Association Fees:Cap ImprovementImpact Fee _percent_: $
  • Association Fee Incl:Common Area Maint3: Yes
  • Association Fees:Cap ImprovementImpact Fee 2 _percent_: $

Fee Information

  • Association Fee Includes: Maintenance Grounds

Schools

  • Elementary School: Adult
  • High School: Adult
  • Junior High Dist: Mesa Unified District
  • Middle Or Junior School: Adult

Lot Info

  • Land Lease: No
  • Lot Size Sq Ft: 8722.0
  • Parcel #: 141-61-091

Building Info

  • Builder Name: Unknown

Tax Info

  • Tax Annual Amount: 1005.0
  • Tax Book Number: 141.00
  • Tax Lot: 292
  • Tax Map Number: 61.00

Home Values in the Area

Source: Public Records

Average Home Value in this Area


Source: Public Records

Agents Specializing in Central Mesa East, AZ

See All Agents

Property History

We collect this data history from publicly available records. To have your information removed, we recommend requesting removal directly through your county’s website.

Date Event Price List to Sale Price per Sq Ft
11/01/2016 11/01/16 Sold $168,000 -2.8% $118 / Sq Ft
09/13/2016 09/13/16 For Sale $172,900 -- $122 / Sq Ft
Source: Arizona Regional Multiple Listing Service (ARMLS)

Tax History

We collect this data history from publicly available records. To have your information removed, we recommend requesting removal directly through your county’s website.

Year Tax Paid Tax Assessment Tax Assessment Total Assessment is a certain percentage of the fair market value that is determined by local assessors to be the total taxable value of land and additions on the property. Land Improvement
2025 $610 $13,452
2024 $1,085 $12,811
2023 $1,085 $24,560 $4,910 $19,650
2022 $1,055 $18,530 $3,700 $14,830
2021 $1,066 $17,080 $3,410 $13,670
2020 $1,058 $15,350 $3,070 $12,280
2019 $976 $13,230 $2,640 $10,590
2018 $937 $12,470 $2,490 $9,980
2017 $929 $11,120 $2,220 $8,900
2016 $1,088 $10,600 $2,120 $8,480
2015 $1,005 $10,180 $2,030 $8,150
Source: Public Records

Agents Affiliated with this Home

  • Section Image
See All Agents

Map

Source: Arizona Regional Multiple Listing Service (ARMLS)

MLS Number: 5496816

Arizona Regional Multiple Listing Service (ARMLS)

APN: 141-61-091

Your Personal Tour Guide

Ask me questions while you tour the home.