NOT LISTED FOR SALE

Estimated Value: $310,000 - $336,000

2 Beds
2 Baths
1,450 Sq Ft
$226/Sq Ft Est. Value

Sale Details

Date Sold: September 28, 2022

Last sale price $355,000 $245 Per Sq Ft

Est. 6% decrease in value since last sale

Current estimated payment $1,941 / mo

63 Days on Market

Highlights

  • Active Adult
  • Clubhouse
  • 2 Car Direct Access Garage
  • 0.19 Acre Lot
  • Heated Community Pool
  • Eat-In Kitchen

About This Home

As of September 2022

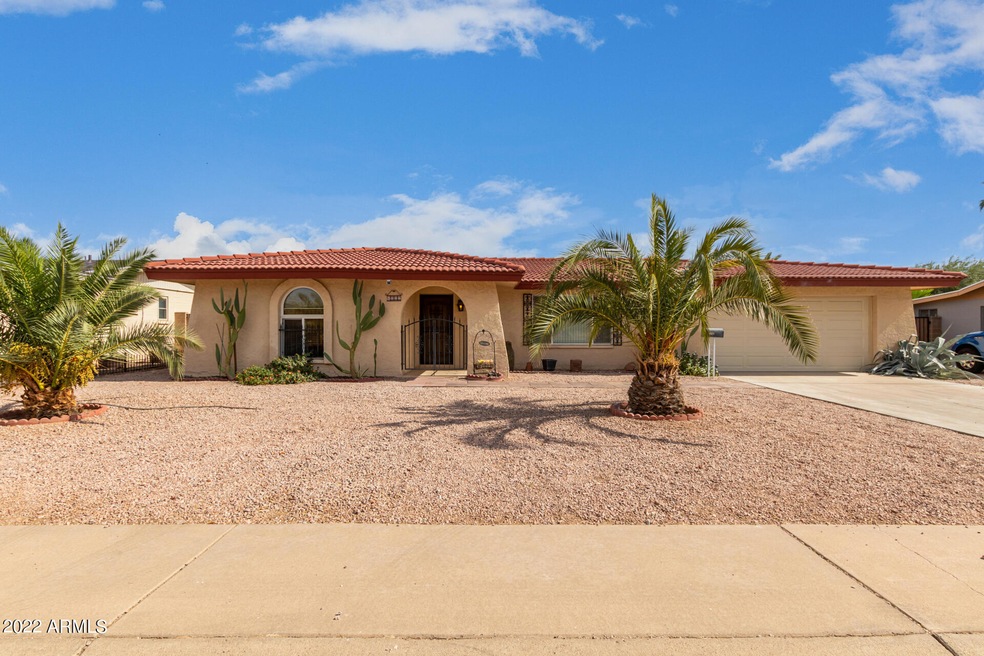
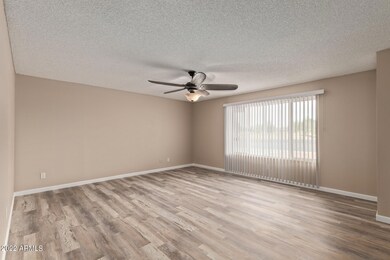
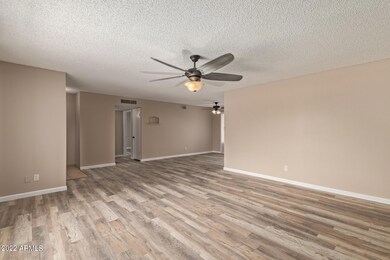
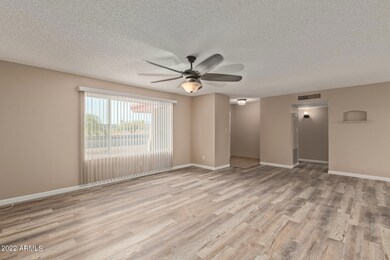
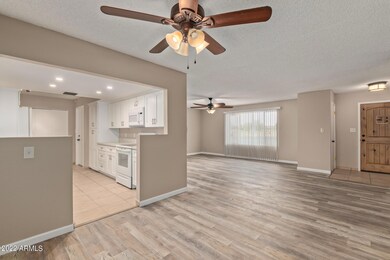
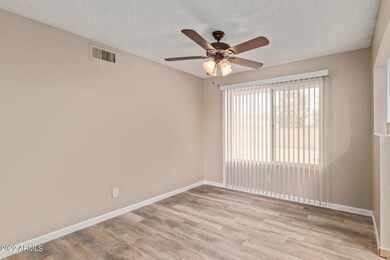
One of the rare homes with a tile roof in Velda Rose!! REMODELED: with all new kitchen cabinets, fixtures, single basin sink/faucet, quartz counter tops including new appliance package!! (except fridge) Luxury plank look vinyl floors. Newer vanities & toilets in both baths plus brand new tiled shower surrounds! Newer dual pane windows through out as well as sliding door & front door! replaced! Arizona room & Covered patio. Newer ceiling fan+remote in Living room; Security screen doors front and back; Motion lights front & back & Sunscreens. Block fencing! Two car garage with Insulated garage door and work bench. Separate Utility room with storage cabinets. Don't pass this one up!

Last Agent to Sell the Property

Catherine Joyce

Choice One Properties Brokerage Phone: 480-892-4940 License #BR035234000 Listed on: 06/18/2022

Last Buyer's Agent

MERARY RAMIREZ

RE/MAX Premier License #SA701041000

RE/MAX Premier
Create a Home Valuation Report for This Property
The Home Valuation Report is an in-depth analysis detailing your home's value as well as a comparison with similar homes in the area

Home Details

Home Type

  • Single Family

Est. Annual Taxes

  • $1,237

Year Built

  • Built in 1974

Lot Details

  • 8,347 Sq Ft Lot
  • Desert faces the front and back of the property
  • Block Wall Fence

HOA Fees

  • $17 Monthly HOA Fees

Parking

  • 2 Car Direct Access Garage
  • Garage Door Opener

Home Design

  • Tile Roof
  • Block Exterior
  • Stucco

Interior Spaces

  • 1,450 Sq Ft Home
  • 1-Story Property
  • Double Pane Windows
  • Solar Screens
  • Washer and Dryer Hookup

Kitchen

  • Kitchen Updated in 2022
  • Eat-In Kitchen

Flooring

  • Tile
  • Vinyl

Bedrooms and Bathrooms

  • 2 Bedrooms
  • Bathroom Updated in 2022
  • 2 Bathrooms

Accessible Home Design

  • No Interior Steps

Schools

  • Adult Elementary And Middle School
  • Adult High School

Utilities

  • Central Air
  • Heating Available
  • Septic Tank
  • High Speed Internet
  • Cable TV Available

Listing and Financial Details

  • Tax Lot 277
  • Assessor Parcel Number 141-61-076

Community Details

Overview

  • Active Adult
  • Association fees include ground maintenance
  • Amcor Association, Phone Number (480) 948-5860
  • Velda Rose Estates Subdivision

Amenities

  • Clubhouse
  • Recreation Room

Recreation

  • Heated Community Pool
  • Community Spa
  • Bike Trail

Home Details

Home Type

Single Family

Est. Annual Taxes

$1,237

Year Built

Built in 1974

Lot Details

8,347 Sq Ft Lot

HOA Fees

$17 per month

Parking

2

Listing Details

  • Cross Street: Power and University
  • Legal Info Range: 6E
  • Property Type: Residential
  • Ownership: Fee Simple
  • HOA #2: N
  • Association Fees Land Lease Fee: N
  • Recreation Center Fee: N
  • Total Monthly Fee Equivalent: 16.67
  • Basement: N
  • Updated Partial or Full Bathrooms: Partial
  • Bathrooms Year Updated: 2022
  • Updated Floors: Partial
  • Items Updated Floor Yr Updated: 2020
  • Updated Kitchen: Partial
  • Items Updated Kitchen Yr Updated: 2022
  • Parking Spaces Slab Parking Spaces: 2.0
  • Parking Spaces Total Covered Spaces: 2.0
  • Separate Den Office Sep Den Office: N
  • Year Built: 1974
  • Tax Year: 2021
  • Property Sub Type: Single Family Residence
  • Horses: No
  • Lot Size Acres: 0.19
  • Subdivision Name: VELDA ROSE ESTATES
  • Property Attached Yn: No
  • ResoBuildingAreaSource: Assessor
  • General Property Description:PriceSqFt: 244.83
  • Association Fees:HOA Fee2: 200.0
  • Windows:Dual Pane: Yes
  • Technology:Cable TV Avail: Yes
  • Technology:High Speed Internet Available: Yes
  • Special Listing Cond:Age Restricted (See Remarks): Yes
  • Cooling:Central Air: Yes
  • Windows:Solar Screens: Yes
  • Community Features:Community Spa2: Yes
  • Water Source City Water: Yes
  • Special Features: VirtualTour

Interior Features

  • Flooring: Vinyl, Tile
  • Basement YN: No
  • Spa Features: None
  • Total Bedrooms: 2
  • Fireplace Features: None
  • Fireplace: No
  • Interior Amenities: Eat-in Kitchen, No Interior Steps, Pantry, 3/4 Bath Master Bdrm, High Speed Internet
  • Living Area: 1450.0
  • Stories: 1
  • Window Features: Solar Screens, Dual Pane
  • ResoLivingAreaSource: Assessor
  • Community Features:ClubhouseRec Room: Yes
  • Community Features:Community Pool: Yes
  • Kitchen Features:RangeOven Elec: Yes
  • Community Features:BikingWalking Path: Yes
  • Community Features:Community Pool Htd: Yes
  • Community Features:Community Spa Htd: Yes
  • Kitchen Features Pantry: Yes
  • Other Rooms:Great Room: Yes
  • Kitchen Features:Non-laminate Counter: Yes
  • Other Rooms:Arizona RoomLanai: Yes
  • KitchenFeatures:Refrigerator: Yes

Exterior Features

  • Fencing: Block
  • Lot Features: Desert Back, Desert Front
  • Pool Features: None
  • Pool Private: No
  • Disclosures: Agency Discl Req, Seller Discl Avail
  • Construction Type: Stucco, Painted, Block
  • Roof: Tile
  • Construction:Block: Yes

Garage/Parking

  • Total Covered Spaces: 2.0
  • Parking Features: Garage Door Opener, Direct Access
  • Attached Garage: No
  • Garage Spaces: 2.0
  • Open Parking Spaces: 2.0
  • Parking Features:Garage Door Opener: Yes
  • Parking Features:Direct Access: Yes

Utilities

  • Cooling: Central Air
  • Heating: Electric
  • Laundry Features: Wshr/Dry HookUp Only
  • Cooling Y N: Yes
  • Heating Yn: Yes
  • Water Source: City Water
  • Heating:Electric: Yes
  • Sewer Septic Tank: Yes

Condo/Co-op/Association

  • Community Features: Community Spa, Community Spa Htd, Community Pool Htd, Community Pool, Biking/Walking Path, Clubhouse
  • Association Fee: 200.0
  • Association Fee Frequency: Annually
  • Association Name: Velda Rose Estates
  • Phone: 480-530-5251
  • Association: Yes

Association/Amenities

  • Association Fees:HOA YN2: Y
  • Association Fees:HOA Paid Frequency: Annually
  • Association Fees:HOA Name4: Velda Rose Estates
  • Association Fees:PAD Fee YN2: N
  • Association Fees:Cap ImprovementImpact Fee _percent_: $
  • Association Fee Incl:Common Area Maint3: Yes
  • Association Fees:HOA Management Company: AMCOR
  • Association Fees:HOA Management Phone: 480-948-5860

Fee Information

  • Association Fee Includes: Maintenance Grounds

Schools

  • Elementary School: Adult
  • High School: Adult
  • Middle Or Junior School: Adult

Lot Info

  • Land Lease: No
  • Lot Size Sq Ft: 8347.0
  • Parcel #: 141-61-076
  • ResoLotSizeUnits: SquareFeet

Building Info

  • Builder Name: Unknown

Tax Info

  • Tax Annual Amount: 1237.0
  • Tax Book Number: 141.00
  • Tax Lot: 277
  • Tax Map Number: 61.00

Home Values in the Area

Source: Public Records

Average Home Value in this Area


Source: Public Records

Agents Specializing in Central Mesa East, AZ

See All Agents

Property History

We collect this data history from publicly available records. To have your information removed, we recommend requesting removal directly through your county’s website.

Date Event Price List to Sale Price per Sq Ft
09/28/2022 09/28/22 Sold $355,000 0.0% $245 / Sq Ft
08/23/2022 08/23/22 Price Changed $355,000 +7.3% $245 / Sq Ft
08/22/2022 08/22/22 For Sale $330,900 -6.8% $228 / Sq Ft
08/02/2022 08/02/22 Off Market $355,000 -- --
07/13/2022 07/13/22 Price Changed $330,900 -5.7% $228 / Sq Ft
07/01/2022 07/01/22 For Sale $350,900 -1.2% $242 / Sq Ft
06/24/2022 06/24/22 Off Market $355,000 -- --
06/18/2022 06/18/22 For Sale $350,900 -- $242 / Sq Ft
Source: Arizona Regional Multiple Listing Service (ARMLS)

Tax History

We collect this data history from publicly available records. To have your information removed, we recommend requesting removal directly through your county’s website.

Year Tax Paid Tax Assessment Tax Assessment Total Assessment is a certain percentage of the fair market value that is determined by local assessors to be the total taxable value of land and additions on the property. Land Improvement
2025 $1,048 $13,301
2024 $1,073 $12,668
2023 $1,073 $24,530 $4,900 $19,630
2022 $1,240 $18,100 $3,620 $14,480
2021 $1,237 $16,900 $3,380 $13,520
2020 $1,227 $15,520 $3,100 $12,420
2019 $1,143 $13,170 $2,630 $10,540
2018 $1,102 $12,510 $2,500 $10,010
2017 $1,090 $11,000 $2,200 $8,800
2016 $1,076 $10,370 $2,070 $8,300
2015 $994 $9,930 $1,980 $7,950
Source: Public Records

Agents Affiliated with this Home

  • Section Image
  • Section Image
  • Section Image
  • Section Image
  • Section Image
See All Agents

Map

Source: Arizona Regional Multiple Listing Service (ARMLS)

MLS Number: 6419885

Arizona Regional Multiple Listing Service (ARMLS)

APN: 141-61-076

Your Personal Tour Guide

Ask me questions while you tour the home.