
Cristy Eastman
Coldwell Banker Realty
(916) 471-2306
132 Total Sales
1 in Grass Valley
$460,000 Price
Estimated Value: $430,000 - $478,000
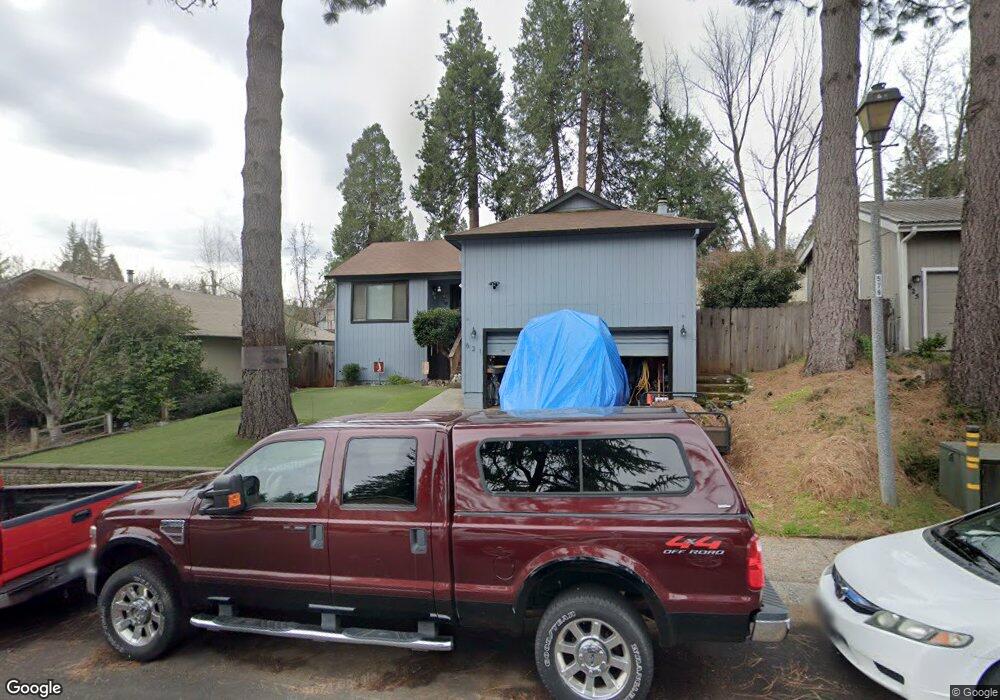
This home is located at 621 Pelton Way, Grass Valley, CA 95945 and is currently estimated at $459,132, approximately $374 per square foot. 621 Pelton Way is a home located in Nevada County with nearby schools including Bell Hill Academy, Margaret G. Scotten Elementary School, and Lyman Gilmore Middle School.
We collect this data history from publicly available records. To have your information removed, we recommend requesting removal directly through your county’s website.
Cristy Eastman
Coldwell Banker Realty
(916) 471-2306
132 Total Sales
1 in Grass Valley
$460,000 Price
Teresa Dietrich
Gold Country Ranches and Realty
(530) 557-3112
112 Total Sales
31 in Grass Valley
$43K - $1.3M Price Range
Edgar Gosalvez
Century 21 Cornerstone Realty
(279) 972-9762
79 Total Sales
12 in Grass Valley
$115K - $750K Price Range
Kelly McCarthy
eXp Realty of California Inc.
(530) 734-2744
311 Total Sales
3 in Grass Valley
$238K - $620K Price Range
Tim Leingang
Granite Equity Group
(916) 999-7016
46 Total Sales
2 in Grass Valley
$320K - $427K Price Range
Jill Nalbach-Wetmore
REMAX Dream Homes
(530) 446-2382
23 Total Sales
1 in Grass Valley
$510,000 Price
We collect this data history from publicly available records. To have your information removed, we recommend requesting removal directly through your county’s website.
| Date | Buyer | Sale Price | Title Company |
|---|---|---|---|
| -- | United General Title Ins Co | ||
| Craw Jeff | -- | Accommodation | |
| Craw Jeff | $355,000 | California Land Title Co |
We collect this data history from publicly available records. To have your information removed, we recommend requesting removal directly through your county’s website.
| Date | Status | Borrower | Loan Amount |
|---|---|---|---|
| Open | $236,600 | ||
| Closed | Craw Cara | $259,400 | |
| Closed | Craw Cara | $276,750 | |
| Closed | Craw Jeff | $284,000 |
We collect this data history from publicly available records. To have your information removed, we recommend requesting removal directly through your county’s website.
| Year | Tax Paid | Tax Assessment Tax Assessment Total Assessment is a certain percentage of the fair market value that is determined by local assessors to be the total taxable value of land and additions on the property. | Land | Improvement |
|---|---|---|---|---|
| 2026 | $5,197 | $494,818 | $278,771 | $216,047 |
| 2025 | $5,087 | $485,116 | $273,305 | $211,811 |
| 2024 | $4,965 | $475,605 | $267,947 | $207,658 |
| 2023 | $4,965 | $466,281 | $262,694 | $203,587 |
| 2022 | $4,919 | $457,140 | $257,544 | $199,596 |
| 2021 | $4,430 | $414,300 | $123,100 | $291,200 |
| 2020 | $3,888 | $360,200 | $107,000 | $253,200 |
| 2019 | $3,726 | $353,100 | $104,900 | $248,200 |
| 2018 | $3,604 | $336,300 | $99,900 | $236,400 |
| 2017 | $3,421 | $326,000 | $185,000 | $141,000 |
| 2016 | $3,051 | $296,000 | $168,000 | $128,000 |
| 2015 | $2,941 | $285,000 | $162,000 | $123,000 |
| 2014 | $2,756 | $266,000 | $151,000 | $115,000 |
Ask me questions while you tour the home.