
Seller's Agent in 2016
Dawn Recchia
@ Properties
(847) 917-5296
5 in this area
117 Total Sales
Estimated Value: $567,179
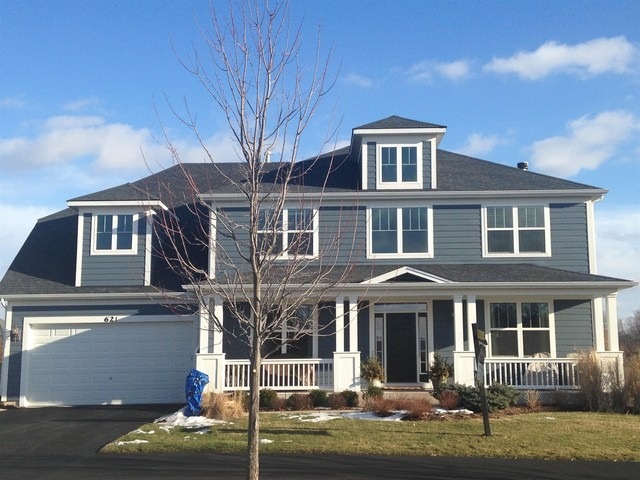
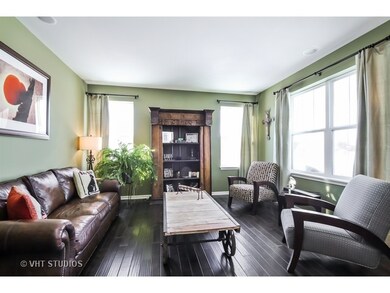
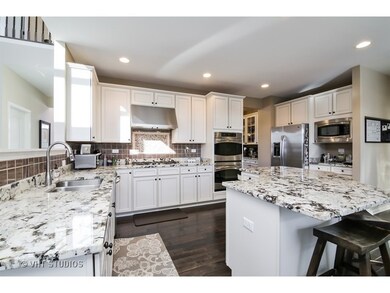
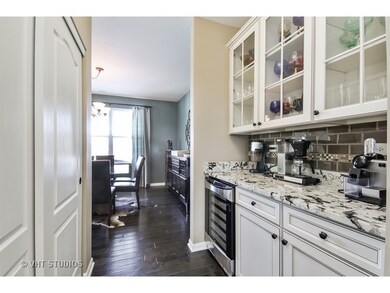
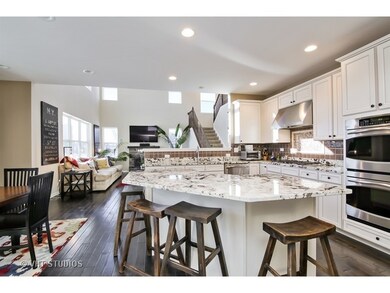
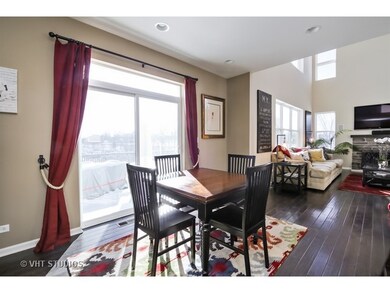
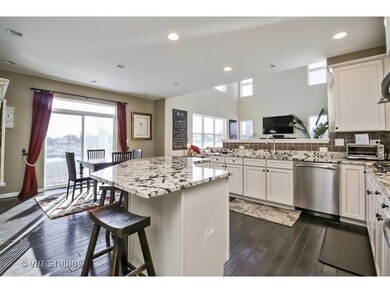
You must see this beautiful home in sought after Providence and Burlington 301 School Dist! You'll have amazing views of wetlands from your stone covered patio with pergola, fireplace, extensive landscaping, and cedar fence with double wide gate. There is a large, gourmet, white kitchen with stainless steel appliances, granite counter tops, tile back splash, a double oven and a butler's pantry. Gather in the two-story family room with a wall of windows, a fireplace and a grand staircase. Other features include hand scraped flooring on the entire first floor, a laundry room with folding station, custom cabinetry and a large double closet, four bedrooms upstairs and a private office on the first floor, and a finished basement with a custom bar and millwork, a bathroom, rec room and a large storage area. The windows have custom tint to protect your flooring and fabric from the sun, there is surround sound and custom window treatments; too much to mention! This is an amazing house and lot!
Last Agent to Sell the Property
@properties Christie's International Real Estate License #475126306 Listed on: 04/15/2016
We collect this data history from publicly available records. To have your information removed, we recommend requesting removal directly through your county’s website.
We collect this data history from publicly available records. To have your information removed, we recommend requesting removal directly through your county’s website.
| Date | Buyer | Sale Price | Title Company |
|---|---|---|---|
| $373,500 | Baird & Warner Title Service | ||
| -- | Ct | ||
| $395,000 | Chicago Title Insurance Co | ||
| $250,000 | Chicago Title Insurance Co |
We collect this data history from publicly available records. To have your information removed, we recommend requesting removal directly through your county’s website.
| Date | Status | Borrower | Loan Amount |
|---|---|---|---|
| Open | $274,000 | ||
| Closed | $298,800 | ||
| Previous Owner | $354,293 | ||
| Previous Owner | $378,001 |
We collect this data history from publicly available records. To have your information removed, we recommend requesting removal directly through your county’s website.
| Date | Event | Price | List to Sale | Price per Sq Ft |
|---|---|---|---|---|
| 07/25/2016 07/25/16 | Sold | $373,500 | -1.5% | $117 / Sq Ft |
| 06/14/2016 06/14/16 | Pending | -- | -- | -- |
| 06/11/2016 06/11/16 | Price Changed | $379,000 | -5.3% | $118 / Sq Ft |
| 04/21/2016 04/21/16 | Price Changed | $400,000 | -2.4% | $125 / Sq Ft |
| 04/15/2016 04/15/16 | For Sale | $410,000 | -- | $128 / Sq Ft |
We collect this data history from publicly available records. To have your information removed, we recommend requesting removal directly through your county’s website.
| Year | Tax Paid | Tax Assessment Tax Assessment Total Assessment is a certain percentage of the fair market value that is determined by local assessors to be the total taxable value of land and additions on the property. | Land | Improvement |
|---|---|---|---|---|
| 2025 | $11,709 | $157,506 | $44,049 | $113,457 |
| 2024 | $11,709 | $154,866 | $40,572 | $114,294 |
| 2023 | $12,373 | $139,910 | $36,654 | $103,256 |
| 2022 | $11,647 | $127,574 | $33,422 | $94,152 |
| 2021 | $11,267 | $119,272 | $31,247 | $88,025 |
| 2020 | $10,943 | $113,863 | $29,830 | $84,033 |
| 2019 | $10,615 | $108,462 | $28,415 | $80,047 |
| 2018 | $11,434 | $115,162 | $26,769 | $88,393 |
| 2017 | $11,013 | $108,869 | $25,306 | $83,563 |
| 2016 | $11,677 | $101,001 | $23,477 | $77,524 |
| 2015 | -- | $92,577 | $21,519 | $71,058 |
| 2014 | -- | $80,627 | $21,253 | $59,374 |
| 2013 | -- | $82,754 | $21,814 | $60,940 |
Seller's Agent in 2016
Dawn Recchia
@ Properties
(847) 917-5296
5 in this area
117 Total Sales
R
Buyer's Agent in 2016
Russell Mangialardi
Berkshire Hathaway HomeServices Chicago
(773) 308-4336
9 Total Sales
Source: Midwest Real Estate Data (MRED)
MLS Number: MRD09196608
APN: 06-19-477-010
Disclaimer: Certain information contained herein is derived from information provided by parties other than Homes.com. All information provided is deemed reliable, but is not guaranteed to be accurate and should be independently verified.
All data is obtained from various sources and may not have been verified by broker or MLS GRID. Supplied Open House Information is subject to change without notice. All information should be independently reviewed and verified for accuracy. Properties may or may not be listed by the office/agent presenting the information. Some IDX listings have been excluded from this website.
Listings courtesy of Midwest Real Estate Data (MRED) as distributed by MLS GRID.
Based on information submitted to the MLS GRID
Ask me questions while you tour the home.