NOT LISTED FOR SALE

Estimated Value: $1,450,000 - $1,584,685

4 Beds
3.5 Baths
4,326 Sq Ft
$355/Sq Ft Est. Value

Sale Details

Date Sold: June 14, 2024

Last sale price $1,530,000 $354 Per Sq Ft

Current estimated payment $9,533 / mo

2 Days on Market

Highlights

  • Heated Spa
  • Custom Home
  • View of Hills
  • Primary Bedroom Suite
  • Open Floorplan
  • Fireplace in Primary Bedroom

About This Home

As of June 2024

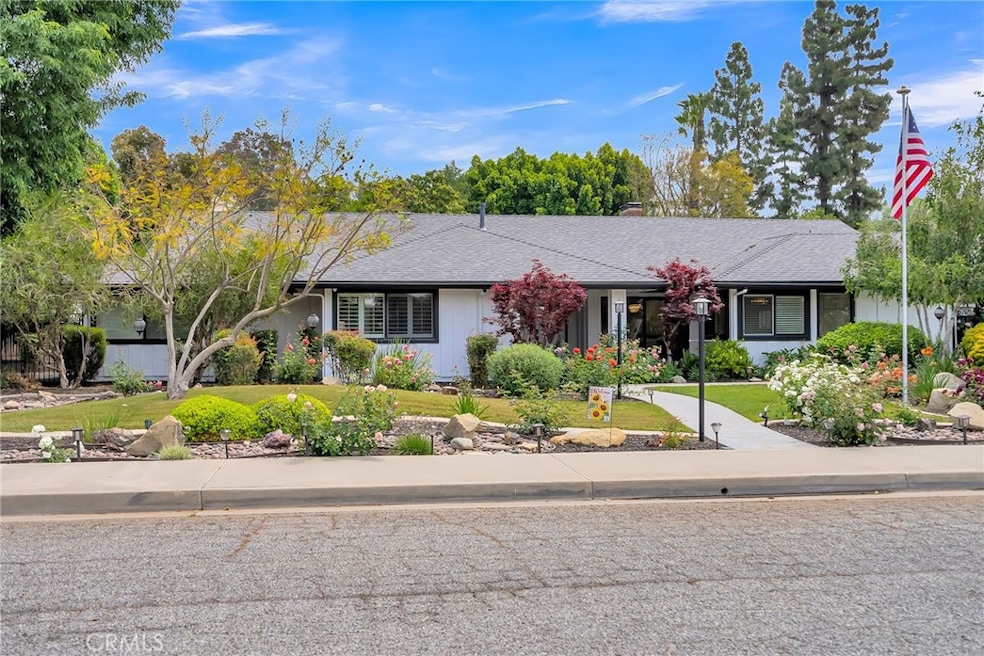
This exquisite custom ranch-style home is located in the highly desired neighborhood of Hawarden Hills. With touches of mid-century design this highly modernized property delivers elegance from beginning to end. A well-manicured front yard is only the start of what lies beyond. The custom designed glass inlay double door entry sets the tone as you enter the home. The raised ceilings and wood flooring thorough the living rooms bring comfort and an abundance of natural light. The upgraded kitchen includes newer appliances, stove, fridge, microwave, dishwasher, oven, as well as an updated farmhouse sink and touchless sink fixture. The main bedroom suite delivers peace and tranquility. Relax by the two-way fireplace in your seating room or while you lay in bed. The main bathroom has been remodeled with your comfort in mind. Soak in the stand-alone bathtub while you look at the stars through custom skylight. The dual sinks, private laundry area, walk-in shower, walk-in closet with built in organizing system, and fully finished shelter room make this main suite truly one of a kind. The guest bedrooms all have plenty of space and natural light as well. The guest bathrooms have been upgraded to provide class mixed with a modern touch. Stepping outside, the backyard is spacious and is surrounded by 15+ mature fruit bearing trees that include guava, apple, orange, Lemon, pomegranate, avocado, tangelo, and mango. Enjoy the sunshine laying poolside in the gated pool and spa area that has a fully automated Pentair pool system with upgraded Intellibrite lighting in both the pool and spa, and solar heating system. An added benefit is your private pool bathroom. Plant your favorite fruits, vegetables, or flowers in the fully enclosed garden area. A 3 car garage and covered carport provide ample parking space. This home also comes with 3 newer AC units, furnaces, and updated ducting. Other newly updated items this home includes are tankless and tank water heaters, sewer main line and street connection, garage doors and opening systems (Wi-Fi enabled), rain gutter system, and so much more! Located close to the 91 freeway, shopping, and dining. This home is one of a kind and has a pride of ownership like none other.

Last Agent to Sell the Property

Robert Vail

COLDWELL BANKER REALTY Brokerage Phone: 909-227-5092 License #02064891 Listed on: 05/16/2024

COLDWELL BANKER REALTY

Last Buyer's Agent

Sheri Drake

ELITE GROUP REALTY License #01069017

Home Details

Home Type

  • Single Family

Year Built

  • Built in 1977

Lot Details

  • 28,750 Sq Ft Lot
  • Fenced
  • Landscaped
  • Rectangular Lot
  • Lawn
  • Garden
  • Back and Front Yard
  • Density is up to 1 Unit/Acre
  • Property is zoned R1

Parking

  • 3 Car Direct Access Garage
  • 3 Open Parking Spaces
  • 1 Carport Space
  • Parking Available
  • Front Facing Garage
  • Two Garage Doors
  • Garage Door Opener
  • Driveway Level

Property Views

  • Hills
  • Neighborhood

Home Design

  • Custom Home
  • Contemporary Architecture
  • Entry on the 1st floor
  • Turnkey
  • Slab Foundation
  • Shingle Roof
  • Composition Roof

Interior Spaces

  • 4,326 Sq Ft Home
  • 1-Story Property
  • Open Floorplan
  • Wired For Sound
  • Built-In Features
  • Cathedral Ceiling
  • Ceiling Fan
  • Recessed Lighting
  • Wood Burning Fireplace
  • Two Way Fireplace
  • See Through Fireplace
  • Fireplace Features Masonry
  • Gas Fireplace
  • Double Pane Windows
  • Formal Entry
  • Family Room with Fireplace
  • Great Room with Fireplace
  • Living Room with Fireplace
  • Dining Room
  • Home Office
  • Bonus Room with Fireplace
  • Laundry Room

Kitchen

  • Breakfast Bar
  • Walk-In Pantry
  • Double Oven
  • Gas Oven
  • Built-In Range
  • Range Hood
  • Microwave
  • Dishwasher
  • Disposal

Bedrooms and Bathrooms

  • Retreat
  • 4 Main Level Bedrooms
  • Fireplace in Primary Bedroom
  • Primary Bedroom Suite
  • Walk-In Closet
  • Remodeled Bathroom
  • Bathroom on Main Level
  • Dual Vanity Sinks in Primary Bathroom
  • Bathtub
  • Walk-in Shower
  • Exhaust Fan In Bathroom

Pool

  • Heated Spa
  • In Ground Spa
  • Heated Pool
  • Solar Heated Pool

Outdoor Features

  • Covered Patio or Porch
  • Exterior Lighting
  • Rain Gutters

Location

  • Suburban Location

Utilities

  • Central Heating and Cooling System
  • Tankless Water Heater

Community Details

  • No Home Owners Association

Listing and Financial Details

  • Tax Lot 6
  • Tax Tract Number 6829
  • Assessor Parcel Number 241110019
  • $66 per year additional tax assessments

Home Details

Home Type

Single Family

Year Built

Built in 1977

Lot Details

0.66 Acres

Parking

3

Listing Details

  • Structure Type: House
  • Assessments: Yes
  • Inclusions: All Appliances, Dining Room Table, Breakfast Table in Kitchen
  • Property Attached: No
  • View: Yes
  • Zoning: R1
  • Architectural Style: Contemporary, Custom Built, Ranch
  • Property Condition: Turnkey
  • Property Sub Type: Single Family Residence
  • Property Type: Residential
  • Parcel Number: 241110019
  • Year Built: 1977
  • Special Features: None

Interior Features

  • Fireplace: Yes
  • Living Area: 4326.00 Square Feet
  • Interior Amenities: Built-in Features, Cathedral Ceiling(s), Ceiling Fan(s), Open Floorplan, Recessed Lighting, Wired for Sound
  • Stories: 1
  • Common Walls: No Common Walls
  • Appliances: Yes
  • Full Bathrooms: 2
  • Half Bathrooms: 1
  • Three Quarter Bathrooms: 1
  • Total Bedrooms: 4
  • Eating Area: Breakfast Counter / Bar, Dining Room
  • Entry Level: 1
  • Fireplace Features: Bonus Room, Family Room, Living Room, Primary Bedroom, Gas, Gas Starter, Wood Burning, Great Room, Masonry, See Through, Two Way
  • Levels: One
  • Main Level Bathrooms: 4
  • Main Level Bedrooms: 4
  • Price Per Square Foot: 353.68
  • Room Type: All Bedrooms Down, Den, Family Room, Formal Entry, Great Room, Kitchen, Laundry, Living Room, Main Floor Bedroom, Main Floor Primary Bedroom, Primary Suite, Office, Retreat, Separate Family Room, Walk-In Closet, Walk-In Pantry
  • Spa Features: Private, Heated, In Ground
  • Window Features: Double Pane Windows
  • Bathroom Features: Bathtub, Shower, Double Sinks In Primary Bath, Exhaust Fan(s), Main Floor Full Bath, Remodeled, Upgraded

Exterior Features

  • Patio: Yes
  • Foundation: Slab
  • View: Hills, Neighborhood
  • Fence: Yes
  • Patio And Porch Features: Concrete, Covered, Patio
  • Pool Features: Private, Heated, Solar Heat
  • Pool Private: Yes
  • Roof: Composition, Shingle
  • Spa: Yes

Garage/Parking

  • Attached Garage: No
  • Carport Spaces: 1.00
  • Garage Spaces: 3.00
  • Parking: Yes
  • Parking Features: Direct Garage Access, Driveway, Concrete, Driveway Level, Garage, Garage Faces Front, Garage - Two Door, Garage Door Opener
  • Total Parking Spaces: 7.00
  • Uncovered Spaces: 3.00

Utilities

  • Heating: Yes
  • Laundry: Yes
  • Appliances: Built-In Range, Dishwasher, Double Oven, Disposal, Gas Oven, High Efficiency Water Heater, Microwave, Range Hood, Refrigerator, Tankless Water Heater
  • Heating Type: Central
  • Laundry Features: Individual Room, Inside
  • Sewer: Public Sewer
  • Water Source: Public
  • Cooling: Central Air
  • Cooling: Yes

Condo/Co-op/Association

  • Association: No
  • Senior Community: No
  • Community Features: Curbs, Gutters, Street Lights, Suburban

Lot Info

  • Additional Parcels: No
  • Land Lease: No
  • Lot Features: 0-1 Unit/Acre, Back Yard, Front Yard, Garden, Landscaped, Lawn, Lot 20000-39999 Sqft, Rectangular Lot
  • Lot Size Sq Ft: 28750.00
  • Lot Size Acres: 0.6600
  • Latitude Manual: 33.93775700

Green Features

  • Certified 433a: Yes

Multi Family

  • Lease Considered: No
  • Lot Size Area: 28750.0000 Square Feet
  • Number Of Units Total: 1

Tax Info

  • Tax Census Tract: 306.02
  • Tax Lot: 6
  • Tax Tract Number: 6829
  • TaxOtherAnnualAssessmentAmount: 66.00

Ownership History

We collect this data history from publicly available records. To have your information removed, we recommend requesting removal directly through your county’s website.

Date Name Owned For Owner Type

Purchase Details

Listed on
May 16, 2024
Closed on
May 29, 2024
Sold by
Bought by
Seller's Agent
Robert Vail
COLDWELL BANKER REALTY
Buyer's Agent
Sheri Drake
ELITE GROUP REALTY
List Price
$1,600,000
Sold Price
$1,530,000
Premium/Discount to List
-$70,000
-4.38%
Views
4
Current Estimated Value
$1,534,671

Home Financials for this Owner

Home Financials are based on the most recent Mortgage that was taken out on this home.
Estimated Appreciation
$4,671
Avg. Annual Appreciation
0.14%

Purchase Details

Listed on
Aug 11, 2023
Closed on
Sep 19, 2023
Sold by
Bought by
Seller's Agent
Brad Alewine
COMPASS
Buyer's Agent
Robert Vail
COLDWELL BANKER REALTY
List Price
$1,399,900
Sold Price
$1,285,000
Premium/Discount to List
-$114,900
-8.21%
Views
61

Home Financials for this Owner

Home Financials are based on the most recent Mortgage that was taken out on this home.
Avg. Annual Appreciation
29.26%
Original Mortgage
$1,028,000
Interest Rate
0.0723%
Mortgage Type
New Conventional

Purchase Details

Listed on
Apr 16, 2021
Closed on
May 28, 2021
Sold by
Bought by
Seller's Agent
Brad Alewine
COMPASS
Buyer's Agent
Brad Alewine
COMPASS
List Price
$1,095,000
Sold Price
$1,125,000
Premium/Discount to List
$30,000
2.74%

Home Financials for this Owner

Home Financials are based on the most recent Mortgage that was taken out on this home.
Avg. Annual Appreciation
5.87%
Original Mortgage
$787,500
Interest Rate
0.029%
Mortgage Type
New Conventional

Purchase Details

Closed on
May 13, 2015
Sold by
Bought by

Purchase Details

Listed on
Apr 3, 2013
Closed on
Aug 14, 2013
Sold by
Bought by
Seller's Agent
Judy Pappas
I-DEAL REALTY
Buyer's Agent
Dana Roquet
Tower Agency
List Price
$835,000
Sold Price
$775,000
Premium/Discount to List
-$60,000
-7.19%

Home Financials for this Owner

Home Financials are based on the most recent Mortgage that was taken out on this home.
Avg. Annual Appreciation
5.46%
Original Mortgage
$500,000
Interest Rate
0.0436%
Mortgage Type
New Conventional

Purchase Details

Closed on
Dec 14, 2000
Sold by
Bought by

Home Financials for this Owner

Home Financials are based on the most recent Mortgage that was taken out on this home.
Original Mortgage
$408,000
Interest Rate
0.065%

Purchase Details

Closed on
Dec 4, 2000
Sold by
Bought by

Home Financials for this Owner

Home Financials are based on the most recent Mortgage that was taken out on this home.
Original Mortgage
$408,000
Interest Rate
0.065%
Source: Public Records

Range of Values:

--
Value Increase
--
Percent Increase
--
Adjusted for Inflation
Collateral Analytics

Collateral Analytics Collateral Analytics AVMs (Automated Valuation Model) employ a number of statistical approaches combined with neighborhood-specific comparable selection guarantees the most up-to-date and precise valuations.

Not Available

Collateral Analytics does not have data for the current month. Please view the chart for historical values.

ICE

ICE Mortgage Technology ICE Mortgage Technology’s AVM (Automated Valuation Model) is a state-of-the-art online residential property valuation tool that provides a quick and accurate estimate of the value of almost any home in the U.S.

Not Available

ICE Mortgage Technology does not have data for the current month. Please view the chart for historical values.

First American

First American First American Data & Analytics’ next-generation AVM combines unrivaled data assets with a blended ensemble of valuation models to produce highly accurate, reliable valuations you can trust.

Not Available

First American does not have data for the current month. Please view the chart for historical values.

Quantarium

Quantarium Quantarium’s valuation service, repeatedly proven the industry’s most accurate and comprehensive, is supercharged with a self-learning and auto-tuning AI engine that continually becomes smarter and more accurate as it processes daily inputs from the industry’s leading RE data lake.

Not Available

Quantarium does not have data for the current month. Please view the chart for historical values.

Average Value
Not Available
List Price
Sold Price
Create a Home Valuation Report for This Property
The Home Valuation Report is an in-depth analysis detailing your home's value as well as a comparison with similar homes in the area

Home Values in the Area

Source: Public Records

Average Home Value in this Area


Source: Public Records

Purchase History

We collect this data history from publicly available records. To have your information removed, we recommend requesting removal directly through your county’s website.

Date Buyer Sale Price Title Company
$1,530,000 Ticor Title
$1,285,000 Ticor Title
$1,125,000 Ticor Title Riverside
-- None Available
-- Landwood Title
$775,000 Landwood Title
-- Old Republic Title Company
$510,000 Old Republic Title
Source: Public Records

Mortgage History

We collect this data history from publicly available records. To have your information removed, we recommend requesting removal directly through your county’s website.

Date Status Borrower Loan Amount
Previous Owner $1,028,000
Previous Owner $787,500
Previous Owner $490,000
Previous Owner $500,000
Previous Owner $433,000
Previous Owner $353,350
Previous Owner $85,000
Previous Owner $408,000
Source: Public Records

Property History

We collect this data history from publicly available records. To have your information removed, we recommend requesting removal directly through your county’s website.

Date Event Price List to Sale Price per Sq Ft Prior Sale
06/14/2024 06/14/24 Sold $1,530,000 -4.4% $354 / Sq Ft
05/18/2024 05/18/24 Pending -- -- --
05/16/2024 05/16/24 For Sale $1,600,000 +24.5% $370 / Sq Ft
10/10/2023 10/10/23 Sold $1,285,000 -1.1% $297 / Sq Ft View Prior Sale
09/16/2023 09/16/23 Pending -- -- --
09/14/2023 09/14/23 Price Changed $1,299,900 -7.1% $300 / Sq Ft
08/11/2023 08/11/23 For Sale $1,399,900 +24.4% $324 / Sq Ft
06/10/2021 06/10/21 Sold $1,125,000 +2.7% $260 / Sq Ft View Prior Sale
04/16/2021 04/16/21 For Sale $1,095,000 +41.3% $253 / Sq Ft
09/17/2013 09/17/13 Sold $775,000 -7.2% $179 / Sq Ft View Prior Sale
08/12/2013 08/12/13 Pending -- -- --
04/03/2013 04/03/13 For Sale $835,000 -- $193 / Sq Ft
Source: California Regional Multiple Listing Service (CRMLS)

Tax History

We collect this data history from publicly available records. To have your information removed, we recommend requesting removal directly through your county’s website.

Year Tax Paid Tax Assessment Tax Assessment Total Assessment is a certain percentage of the fair market value that is determined by local assessors to be the total taxable value of land and additions on the property. Land Improvement
2025 $14,052 $1,560,599 $468,181 $1,092,418
2023 $14,052 $1,170,450 $260,100 $910,350
2022 $12,831 $1,147,500 $255,000 $892,500
2021 $9,873 $877,685 $141,559 $736,126
2020 $9,799 $868,686 $140,108 $728,578
2019 $9,613 $851,654 $137,361 $714,293
2018 $9,425 $834,956 $134,668 $700,288
2017 $9,256 $818,585 $132,028 $686,557
2016 $8,656 $802,536 $129,440 $673,096
2015 $8,534 $790,484 $127,497 $662,987
2014 $8,456 $775,000 $125,000 $650,000
Source: Public Records

Agents Affiliated with this Home

  • Section Image
  • Section Image
  • Section Image
  • Section Image
  • Section Image
  • Section Image
See All Agents

Map

Source: California Regional Multiple Listing Service (CRMLS)

MLS Number: IV24096070

California Regional Multiple Listing Service (CRMLS)

APN: 241-110-019

Your Personal Tour Guide

Ask me questions while you tour the home.