
Tammy Waugh
BHHS FLORIDA PROPERTIES GROUP
(786) 933-5451
283 Total Sales
1 in Zephyrhills
$90,000 Price
Estimated Value: $233,000 - $265,000

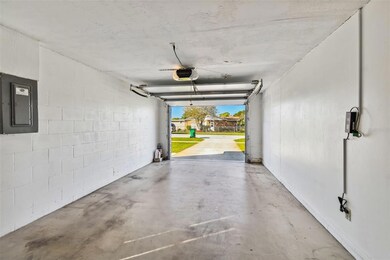
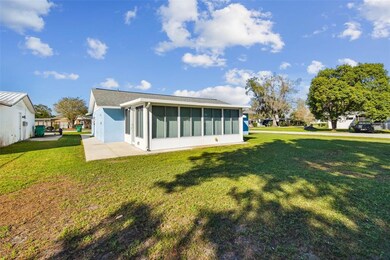
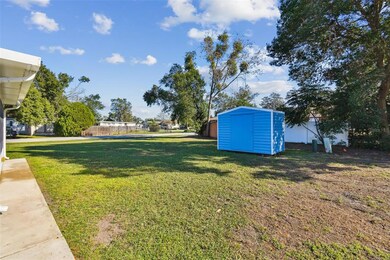
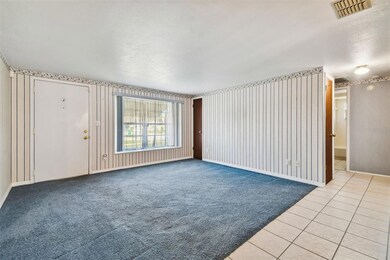
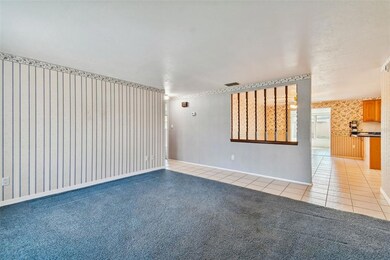
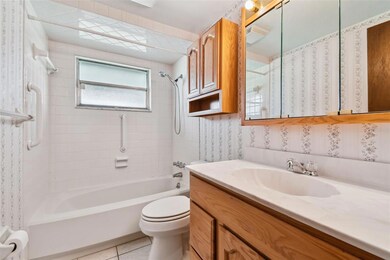
Come and see this meticulously maintained one owner home nestled in the Zephyrhills city limits! NO HOA or CDD fees, public sewer and water, 0.3 miles to CR 54 E and shopping plaza and 1 mile to all zoned schools. Roof is 2 years old, regular pest service (to include termite treatment with a transferable warranty), drop down awnings at each window, master bath newly remodeled, appliances in immaculate condition with a new built in microwave. Beautiful permitted sunroom addition with a transferrable lifetime limited warranty! Sunroom has high quality screened windows and vertical blinds, lighted ceiling fan and large storage cabinets, plus a door to the back yard. Large kitchen/dining area with a peninsula, high quality wood cabinets which includes a corner lazy-susan and pull out shelves in the built in pantry cabinet. Garage entry conveniently located off of the kitchen. Corner lot with a large custom built shed. GREAT potential and waiting for you to put your personal touch to every room.
Last Agent to Sell the Property
FUTURE HOME REALTY INC License #3376649 Listed on: 12/15/2022
We collect this data history from publicly available records. To have your information removed, we recommend requesting removal directly through your county’s website.
Tammy Waugh
BHHS FLORIDA PROPERTIES GROUP
(786) 933-5451
283 Total Sales
1 in Zephyrhills
$90,000 Price
Nancy Zubler-Turner
BIG BEND HOME & LAND LLC
(352) 251-1131
123 Total Sales
3 in Zephyrhills
$210K - $280K Price Range
Miriam Kelly
COLDWELL BANKER REALTY
(656) 221-1995
61 Total Sales
3 in Zephyrhills
$137K - $405K Price Range
Run Gilliam
FUTURE HOME REALTY INC
(813) 923-2149
70 Total Sales
2 in Zephyrhills
$185K - $398K Price Range
Carmine Petruzziello
THE SOMERDAY GROUP PL
(516) 701-2997
106 Total Sales
1 in Zephyrhills
$355,550 Price
Monique Geathers
ALIGN RIGHT REALTY SRQ OPULENCE
(813) 710-6995
79 Total Sales
2 in Zephyrhills
$366K - $410K Price Range
We collect this data history from publicly available records. To have your information removed, we recommend requesting removal directly through your county’s website.
| Date | Buyer | Sale Price | Title Company |
|---|---|---|---|
| $252,000 | Southern Title | ||
| -- | Attorney | ||
| $124,000 | Attorney | ||
| -- | Attorney | ||
| -- | None Available |
We collect this data history from publicly available records. To have your information removed, we recommend requesting removal directly through your county’s website.
| Date | Status | Borrower | Loan Amount |
|---|---|---|---|
| Open | $12,176 | ||
| Open | $247,435 | ||
| Previous Owner | $35,000 | ||
| Previous Owner | $99,143 | ||
| Previous Owner | $49,000 |
We collect this data history from publicly available records. To have your information removed, we recommend requesting removal directly through your county’s website.
| Date | Event | Price | List to Sale | Price per Sq Ft |
|---|---|---|---|---|
| 01/26/2023 01/26/23 | Sold | $252,000 | +2.9% | $218 / Sq Ft |
| 12/22/2022 12/22/22 | Pending | -- | -- | -- |
| 12/15/2022 12/15/22 | For Sale | $245,000 | -- | $212 / Sq Ft |
We collect this data history from publicly available records. To have your information removed, we recommend requesting removal directly through your county’s website.
| Year | Tax Paid | Tax Assessment Tax Assessment Total Assessment is a certain percentage of the fair market value that is determined by local assessors to be the total taxable value of land and additions on the property. | Land | Improvement |
|---|---|---|---|---|
| 2026 | $5,457 | $231,579 | $39,350 | $192,229 |
| 2025 | $5,494 | $231,579 | $39,350 | $192,229 |
| 2024 | $5,494 | $236,395 | $35,778 | $200,617 |
| 2023 | $959 | $85,190 | $0 | $0 |
| 2022 | $938 | $82,710 | $0 | $0 |
| 2021 | $896 | $80,310 | $26,652 | $53,658 |
| 2020 | $867 | $79,210 | $18,518 | $60,692 |
| 2019 | $781 | $77,430 | $0 | $0 |
| 2018 | $751 | $75,992 | $0 | $0 |
| 2017 | $741 | $75,992 | $0 | $0 |
| 2016 | $739 | $72,898 | $0 | $0 |
| 2015 | $752 | $72,391 | $0 | $0 |
| 2014 | $738 | $79,490 | $18,518 | $60,972 |
KE
Seller's Agent in 2023
Kevin Eldridge
FUTURE HOME REALTY INC
(813) 855-4781
9 Total Sales
Seller Co-Listing Agent in 2023
Debi Theriault
FUTURE HOME REALTY INC
(813) 855-4982
19 Total Sales
CJ
Buyer's Agent in 2023
Chris Johnson
COLDWELL BANKER REALTY
(727) 218-9835
18 Total Sales
Source: Stellar MLS
MLS Number: T3417241
APN: 02-26-21-0190-00000-0490
Disclaimer: Certain information contained herein is derived from information provided by parties other than Homes.com. All information provided is deemed reliable, but is not guaranteed to be accurate and should be independently verified.
All data is obtained from various sources and may not have been verified by broker or MLS GRID. Supplied Open House Information is subject to change without notice. All information should be independently reviewed and verified for accuracy. Properties may or may not be listed by the office/agent presenting the information. Some IDX listings have been excluded from this website. IDX information is provided exclusively for personal, non-commercial use, and may not be used for any purpose other than to identify prospective properties consumers may be interested in purchasing. Information is deemed reliable but not guaranteed.
Listings courtesy of Stellar MLS as distributed by MLS GRID.
Based on information submitted to the MLS GRID
Listing Information presented by local MLS brokerage: Ten-X - (888)-952-6393
Ask me questions while you tour the home.