
Eva Marin
Responds Quickly
Realty ONE Group
(888) 621-4058
67 Total Sales
2 in Alhambra
$355K - $400K Price Range

Estimated Value: $359,711 - $407,000
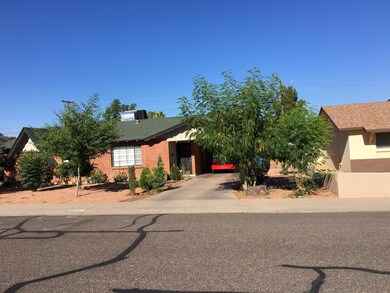

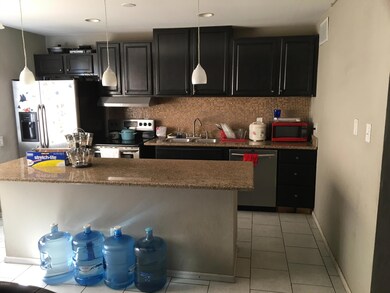
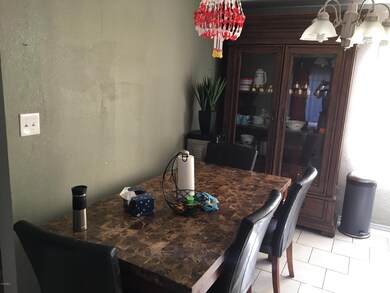
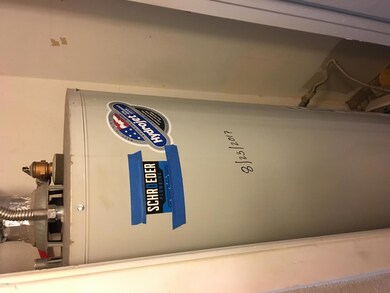
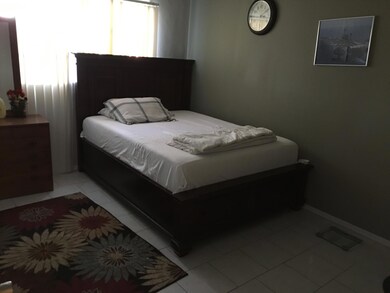
MOVE-IN-READY 4-bedroom house with spacious with large open floor plan. Refrigerator and Washer are included. Water heater was replaced in 2017. Kitchen cabinets, granite counter-tops, and upgraded back-splash, flooring, and upgraded bathroom cabinets updated in 2015. Tile flooring throughout the house. Roof and AC Unit updated in 2010. You do not want to miss this one.
Last Agent to Sell the Property
HomeSmart License #SA561668000 Listed on: 06/24/2019
We collect this data history from publicly available records. To have your information removed, we recommend requesting removal directly through your county’s website.
Eva Marin
Realty ONE Group
(888) 621-4058
67 Total Sales
2 in Alhambra
$355K - $400K Price Range
Thomas Speaks
West USA Realty
(888) 814-0802
57 Total Sales
1 in Alhambra
$135,000 Price
Sharon Schmieder
Key Select Real Estate
(888) 623-0021
27 Total Sales
1 in Alhambra
$460,000 Price
Seyoue Sims
eXp Realty
(623) 323-4926
130 Total Sales
2 in Alhambra
$160K - $325K Price Range
Maria Paulina Ruiz
Realty ONE Group
(623) 404-8182
80 Total Sales
2 in Alhambra
$255K - $260K Price Range
Mondai Adair
Keller Williams Integrity First Realty
(623) 745-8879
109 Total Sales
1 in Alhambra
$485,000 Price
We collect this data history from publicly available records. To have your information removed, we recommend requesting removal directly through your county’s website.
| Date | Buyer | Sale Price | Title Company |
|---|---|---|---|
| $205,000 | Empire West Title Agency Llc | ||
| Subedi Krishna | $168,000 | First American Title Ins Co | |
| Omega Pro Investments Llc | -- | None Available | |
| Rsi Az Llc | $77,500 | Empire West Title Agency | |
| Encarnacion Manuel Adame | $185,000 | Stewart Title & Trust Of Pho | |
| Herrera Isaac | $112,000 | Equity Title Agency Inc |
We collect this data history from publicly available records. To have your information removed, we recommend requesting removal directly through your county’s website.
| Date | Status | Borrower | Loan Amount |
|---|---|---|---|
| Closed | $22,000 | ||
| Open | Maran Ah Tang | $179,000 | |
| Previous Owner | Subedi Krishna | $135,042 | |
| Previous Owner | Omega Pro Investments Llc | $108,320 | |
| Previous Owner | Rsi Az Llc | $70,000 | |
| Previous Owner | Encarnacion Manuel Adame | $182,141 | |
| Previous Owner | Herrera Isaac S | $124,000 | |
| Previous Owner | Herrera Isaac | $102,400 | |
| Previous Owner | Herrera Isaac | $19,200 | |
| Previous Owner | Herrera Isaac | $116,244 | |
| Previous Owner | Herrera Isaac | $111,853 |
We collect this data history from publicly available records. To have your information removed, we recommend requesting removal directly through your county’s website.
| Date | Event | Price | List to Sale | Price per Sq Ft | Prior Sale |
|---|---|---|---|---|---|
| 08/20/2019 08/20/19 | Sold | $205,000 | -1.0% | $112 / Sq Ft | |
| 07/12/2019 07/12/19 | Pending | -- | -- | -- | |
| 06/24/2019 06/24/19 | For Sale | $207,000 | +23.2% | $113 / Sq Ft | |
| 05/10/2016 05/10/16 | Sold | $168,000 | +0.1% | $92 / Sq Ft | View Prior Sale |
| 03/21/2016 03/21/16 | Pending | -- | -- | -- | |
| 03/19/2016 03/19/16 | For Sale | $167,900 | -- | $92 / Sq Ft |
We collect this data history from publicly available records. To have your information removed, we recommend requesting removal directly through your county’s website.
| Year | Tax Paid | Tax Assessment Tax Assessment Total Assessment is a certain percentage of the fair market value that is determined by local assessors to be the total taxable value of land and additions on the property. | Land | Improvement |
|---|---|---|---|---|
| 2025 | $1,209 | $8,485 | ||
| 2024 | $1,097 | $8,081 | ||
| 2023 | $1,097 | $24,910 | $4,980 | $19,930 |
| 2022 | $1,080 | $19,850 | $3,970 | $15,880 |
| 2021 | $1,101 | $17,130 | $3,420 | $13,710 |
| 2020 | $1,055 | $15,500 | $3,100 | $12,400 |
| 2019 | $1,042 | $14,420 | $2,880 | $11,540 |
| 2018 | $955 | $13,270 | $2,650 | $10,620 |
| 2017 | $944 | $10,950 | $2,190 | $8,760 |
| 2016 | $902 | $9,650 | $1,930 | $7,720 |
| 2015 | $955 | $8,180 | $1,630 | $6,550 |
Seller's Agent in 2019
Rameshwar Adhikari
HomeSmart
(602) 230-7600
1 in this area
8 Total Sales
Buyer's Agent in 2019
Carolyn Kline
Affirmed Realty
(623) 521-5510
28 in this area
150 Total Sales
JP
Seller's Agent in 2016
Judith Perales
American Freedom Realty
(602) 942-4200
1 in this area
14 Total Sales
AH
Seller's Agent in 2014
Alfredo Hernandez
Amax Real Estate and Managemen
DD
Buyer's Agent in 2014
Darin Dow
My Home Group
Source: Arizona Regional Multiple Listing Service (ARMLS)
MLS Number: 5944084
APN: 152-26-139
Disclaimer: Certain information contained herein is derived from information provided by parties other than Homes.com. All information provided is deemed reliable, but is not guaranteed to be accurate and should be independently verified.
All information should be verified by the recipient and none is guaranteed as accurate by ARMLS
Listing Information presented by local MLS brokerage: Ten-X, local REALTOR®- Arlene Richardson - (888)-952-6393
Ask me questions while you tour the home.