C
Seller's Agent in 2012
Cheryl Rabin
Realhome Services & Solutions, Inc.
(770) 612-7326
282 Total Sales
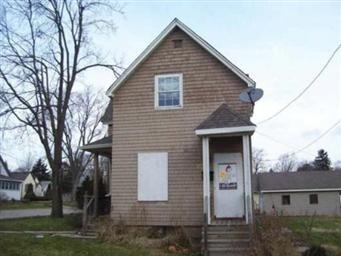
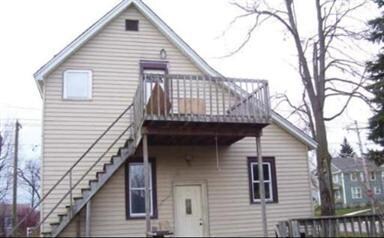
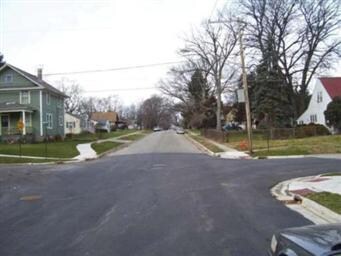
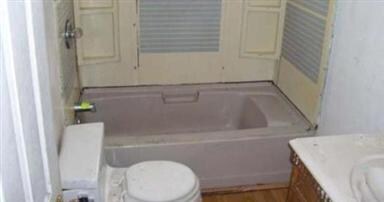

REO - BANK OWNED.PROPERTY SOLD "AS IS" WITHOUT REPAIR, WARRANTY OR SELLER DISCLOSURE. Buyer/Buyer's Agent is responsible for utility activation related to inspections Listing Broker & Seller assume no responsibility & make no guarantees/warranties or representations as to the availability or accuracy of the property information, photographs or other information depicted/described herein.. CASH & CONVENTIONAL OFFERS
Last Agent to Sell the Property
Realhome Services & Solutions, Inc. License #471002039 Listed on: 01/04/2012
We collect this data history from publicly available records. To have your information removed, we recommend requesting removal directly through your county’s website.
| Date | Event | Price | List to Sale | Price per Sq Ft |
|---|---|---|---|---|
| 05/15/2012 05/15/12 | Sold | $37,999 | +0.5% | $24 / Sq Ft |
| 04/14/2012 04/14/12 | Pending | -- | -- | -- |
| 04/13/2012 04/13/12 | For Sale | $37,800 | 0.0% | $23 / Sq Ft |
| 04/10/2012 04/10/12 | Pending | -- | -- | -- |
| 03/28/2012 03/28/12 | Price Changed | $37,800 | -20.9% | $23 / Sq Ft |
| 03/23/2012 03/23/12 | For Sale | $47,800 | 0.0% | $30 / Sq Ft |
| 03/19/2012 03/19/12 | Pending | -- | -- | -- |
| 02/22/2012 02/22/12 | Price Changed | $47,800 | -6.8% | $30 / Sq Ft |
| 01/25/2012 01/25/12 | Price Changed | $51,300 | -6.7% | $32 / Sq Ft |
| 01/04/2012 01/04/12 | For Sale | $55,000 | -- | $34 / Sq Ft |
C
Seller's Agent in 2012
Cheryl Rabin
Realhome Services & Solutions, Inc.
(770) 612-7326
282 Total Sales
R
Buyer's Agent in 2012
Raul Camacho
Rayma Realty Inc.
4 in this area
68 Total Sales
Source: Midwest Real Estate Data (MRED)
MLS Number: MRD07967880

Disclaimer: Certain information contained herein is derived from information provided by parties other than Homes.com. All information provided is deemed reliable, but is not guaranteed to be accurate and should be independently verified.
All data is obtained from various sources and may not have been verified by broker or MLS GRID. Supplied Open House Information is subject to change without notice. All information should be independently reviewed and verified for accuracy. Properties may or may not be listed by the office/agent presenting the information. Some IDX listings have been excluded from this website.
Listings courtesy of Midwest Real Estate Data (MRED) as distributed by MLS GRID.
Based on information submitted to the MLS GRID
Ask me questions while you tour the home.