
Keith Walker
Responds Quickly
Intero Real Estate Services
(669) 230-1607
149 Total Sales
5 in Milpitas
$400K - $1.8M Price Range
Estimated Value: $1,609,498
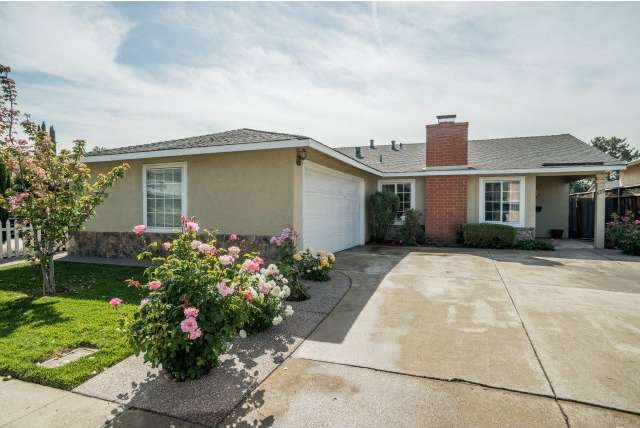
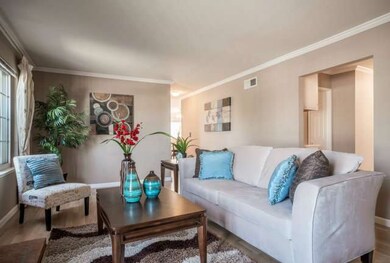

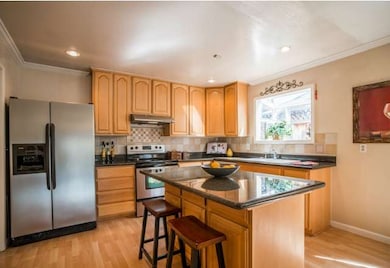

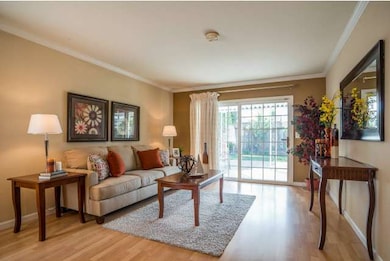
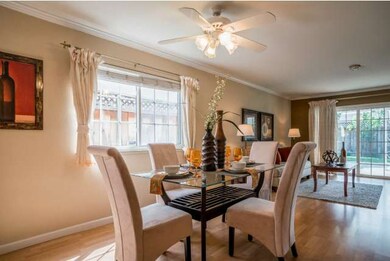
Great Location! Gorgeous, Completely remodeled home with open floor plan, upgraded kitchen and big island, granite counters, upgraded bathrooms, fireplace in living room, central A/C and heating system, beautifully landscaped backyard with mature fruit trees, perfect for entertaining family and friends, Many more to list, Top Schools, MUST SEE THIS HOME!
Last Agent to Sell the Property
Semin Valani
AEM Realty License #00977769 Listed on: 04/17/2014
Last Buyer's Agent
Guru Toor
Intero Real Estate Services License #01705975
We collect this data history from publicly available records. To have your information removed, we recommend requesting removal directly through your county’s website.
Keith Walker
Intero Real Estate Services
(669) 230-1607
149 Total Sales
5 in Milpitas
$400K - $1.8M Price Range
Triet Nguyen
Tera Real Estate
(650) 885-9155
64 Total Sales
4 in Milpitas
$490K - $2M Price Range
Tony Ngai
TN Realty, Inc.
(669) 268-3480
51 Total Sales
3 in Milpitas
$640K - $1.3M Price Range
Ernesto Martinez
KW Silicon City
(650) 405-1512
60 Total Sales
1 in Milpitas
$80,000 Price
Ayelet Gingold
Agam Real Estate
(669) 202-4727
94 Total Sales
1 in Milpitas
$1,618,000 Price
Brenda Avilla-Kintz
Realty ONE Group American
(669) 236-3614
43 Total Sales
1 in Milpitas
$1,435,000 Price
We collect this data history from publicly available records. To have your information removed, we recommend requesting removal directly through your county’s website.
| Date | Buyer | Sale Price | Title Company |
|---|---|---|---|
| -- | First American Title Company | ||
| -- | First American Title | ||
| -- | Chicago Title | ||
| -- | Chicago Title | ||
| -- | Old Republic Title Company | ||
| -- | Old Republic Title Company | ||
| -- | None Available | ||
| $790,500 | Chicago Title Company | ||
| -- | None Available | ||
| -- | First American Title Company | ||
| $680,000 | First American Title Company | ||
| -- | First American Title Company | ||
| $490,000 | Alliance Title Company |
We collect this data history from publicly available records. To have your information removed, we recommend requesting removal directly through your county’s website.
| Date | Status | Borrower | Loan Amount |
|---|---|---|---|
| Open | $850,000 | ||
| Closed | $300,000 | ||
| Previous Owner | $425,000 | ||
| Previous Owner | $220,000 | ||
| Previous Owner | $578,500 | ||
| Previous Owner | $622,000 | ||
| Previous Owner | $625,000 | ||
| Previous Owner | $295,000 | ||
| Previous Owner | $302,000 | ||
| Previous Owner | $305,000 | ||
| Previous Owner | $412,500 | ||
| Previous Owner | $175,000 | ||
| Previous Owner | $417,000 | ||
| Previous Owner | $417,000 | ||
| Previous Owner | $535,000 | ||
| Previous Owner | $540,000 | ||
| Previous Owner | $542,800 | ||
| Previous Owner | $109,000 | ||
| Previous Owner | $58,000 | ||
| Previous Owner | $542,800 |
We collect this data history from publicly available records. To have your information removed, we recommend requesting removal directly through your county’s website.
| Date | Event | Price | List to Sale | Price per Sq Ft |
|---|---|---|---|---|
| 05/09/2014 05/09/14 | Sold | $790,300 | +2.9% | $515 / Sq Ft |
| 04/26/2014 04/26/14 | Pending | -- | -- | -- |
| 04/17/2014 04/17/14 | For Sale | $768,000 | -- | $500 / Sq Ft |
We collect this data history from publicly available records. To have your information removed, we recommend requesting removal directly through your county’s website.
| Year | Tax Paid | Tax Assessment Tax Assessment Total Assessment is a certain percentage of the fair market value that is determined by local assessors to be the total taxable value of land and additions on the property. | Land | Improvement |
|---|---|---|---|---|
| 2026 | $11,680 | $1,010,896 | $494,020 | $516,876 |
| 2025 | $11,373 | $991,076 | $484,334 | $506,742 |
| 2024 | $11,373 | $971,644 | $474,838 | $496,806 |
| 2023 | $11,338 | $952,593 | $465,528 | $487,065 |
| 2022 | $11,292 | $933,915 | $456,400 | $477,515 |
| 2021 | $10,885 | $895,015 | $447,451 | $447,564 |
| 2020 | $10,695 | $885,838 | $442,863 | $442,975 |
| 2019 | $10,508 | $868,470 | $434,180 | $434,290 |
| 2018 | $10,040 | $851,442 | $425,667 | $425,775 |
| 2017 | $9,911 | $834,748 | $417,321 | $417,427 |
| 2016 | $9,512 | $818,382 | $409,139 | $409,243 |
| 2015 | $9,416 | $806,090 | $402,994 | $403,096 |
| 2014 | $8,803 | $758,054 | $379,027 | $379,027 |
S
Seller's Agent in 2014
Semin Valani
AEM Realty
G
Buyer's Agent in 2014
Guru Toor
Intero Real Estate Services
Source: MLSListings
MLS Number: ML81412777
APN: 028-06-029
Disclaimer: Certain information contained herein is derived from information provided by parties other than Homes.com. All information provided is deemed reliable, but is not guaranteed to be accurate and should be independently verified.
Property Information © 2026 MLSListings Inc. All rights reserved. Listing information is deemed reliable but not guaranteed. Certain information contained herein is derived from information which is the licensed property of, and copyrighted by, MLSListings Inc. The viewer acknowledges ownership and validity of its copyright. Information provided is for personal, non-commercial use by a viewer with a bona fide interest in the purchase or sale of real estate of the type being offered via this website or other electronic means. The viewer is prohibited from copying, redistributing or retransmitting any of the data or information provided by MLSListing, Inc.
Ask me questions while you tour the home.