
Landlord's Agent in 2025
Tara Davies
RE/MAX
(815) 274-2369
5 in this area
165 Total Sales


Estimated Value: $123,000 - $192,000
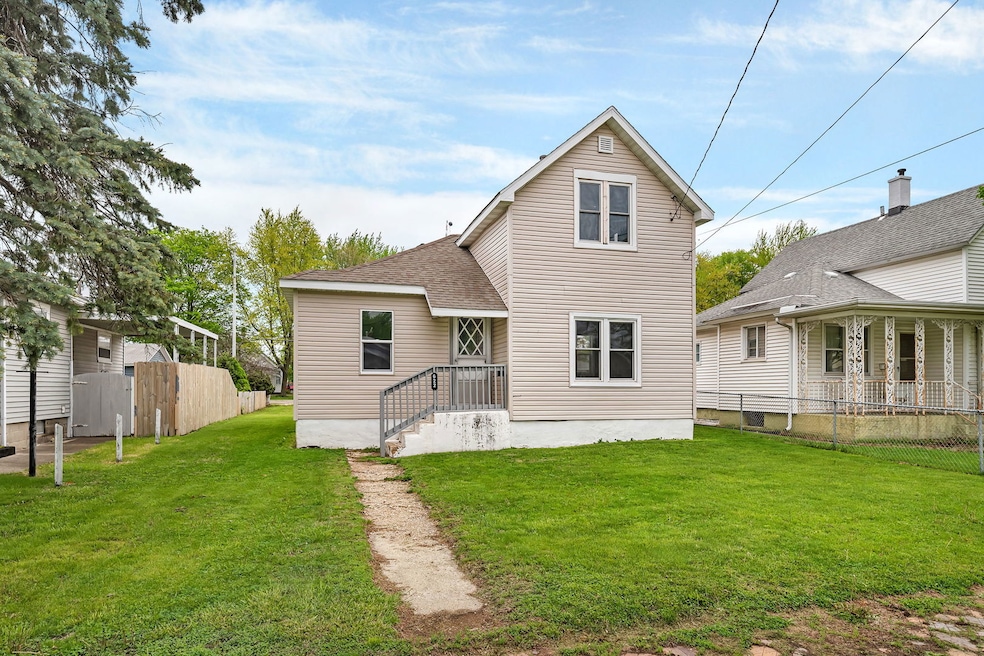
Welcome to this delightful 3-bedroom, 1-bath home located in a convenient Ottawa neighborhood. Bursting with character, this home features beautifully refinished original hardwood floors and a spacious layout perfect for comfortable living. The full unfinished basement, updated in 2022, offers excellent potential for extra living space, storage, or a personal touch. Outside, enjoy the detached 1.5-car garage-ideal for parking and additional storage. With its central location close to schools, shopping, and major routes, this home is a perfect blend of charm, functionality, and convenience. Maximum of 2 pets allowed with an additional $50.00 per pet/per month rent. All interested tenants 18 yrs+ to fill out credit/background application. Minimum credit score 650 and monthly income 3x rent preferred. 1 year minimum lease.
Last Agent to Rent the Property
Re/Max Ultimate Professionals License #475179823 Listed on: 06/30/2025
We collect this data history from publicly available records. To have your information removed, we recommend requesting removal directly through your county’s website.
| Date | Buyer | Sale Price | Title Company |
|---|---|---|---|
| Brandau Group Properties Llc | -- | None Available | |
| Brandau Peter | $47,000 | Wheatland Title Co |
We collect this data history from publicly available records. To have your information removed, we recommend requesting removal directly through your county’s website.
| Date | Status | Borrower | Loan Amount |
|---|---|---|---|
| Previous Owner | Brandau Group Properties Llc | $114,400 | |
| Previous Owner | Brandau Peter | $117,000 |
| Date | Event | Price | List to Sale | Price per Sq Ft | Prior Sale |
|---|---|---|---|---|---|
| 08/29/2025 08/29/25 | Rented | $1,500 | 0.0% | -- | |
| 08/28/2025 08/28/25 | Off Market | $1,500 | -- | -- | |
| 06/30/2025 06/30/25 | For Rent | $1,500 | +7.5% | -- | |
| 10/29/2023 10/29/23 | Rented | $1,395 | 0.0% | -- | |
| 10/20/2023 10/20/23 | Under Contract | -- | -- | -- | |
| 09/22/2023 09/22/23 | For Rent | $1,395 | 0.0% | -- | |
| 11/18/2022 11/18/22 | Sold | $47,000 | -14.5% | $38 / Sq Ft | View Prior Sale |
| 10/15/2022 10/15/22 | Pending | -- | -- | -- | |
| 10/14/2022 10/14/22 | For Sale | $55,000 | -- | $45 / Sq Ft |
| Year | Tax Paid | Tax Assessment Tax Assessment Total Assessment is a certain percentage of the fair market value that is determined by local assessors to be the total taxable value of land and additions on the property. | Land | Improvement |
|---|---|---|---|---|
| 2025 | $3,115 | $33,380 | $6,078 | $27,302 |
| 2024 | $3,115 | $30,246 | $5,507 | $24,739 |
| 2023 | $2,851 | $27,071 | $4,929 | $22,142 |
| 2022 | $1,983 | $24,570 | $5,401 | $19,169 |
| 2021 | $1,831 | $23,029 | $5,062 | $17,967 |
| 2020 | $1,698 | $21,877 | $4,809 | $17,068 |
| 2019 | $1,732 | $21,654 | $4,760 | $16,894 |
| 2018 | $1,673 | $21,134 | $4,646 | $16,488 |
| 2017 | $1,595 | $20,487 | $4,504 | $15,983 |
| 2016 | $2,167 | $19,609 | $4,311 | $15,298 |
| 2015 | $2,060 | $18,705 | $4,112 | $14,593 |
| 2012 | -- | $20,448 | $4,495 | $15,953 |
Landlord's Agent in 2025
Tara Davies
RE/MAX
(815) 274-2369
5 in this area
165 Total Sales
Tenant's Agent in 2025
Elizabeth Escamilla
Urbanitas Inc.
(773) 814-0986
Seller's Agent in 2023
Alice Green
Starved Rock Realty
(815) 488-9712
42 in this area
156 Total Sales
Buyer's Agent in 2023
Andrew Ryan
Coldwell Banker Real Estate Group
(708) 263-7022
20 Total Sales
Source: Midwest Real Estate Data (MRED)
MLS Number: 12407465
APN: 21-01-305013
Disclaimer: Certain information contained herein is derived from information provided by parties other than Homes.com. All information provided is deemed reliable, but is not guaranteed to be accurate and should be independently verified.
All data is obtained from various sources and may not have been verified by broker or MLS GRID. Supplied Open House Information is subject to change without notice. All information should be independently reviewed and verified for accuracy. Properties may or may not be listed by the office/agent presenting the information. Some IDX listings have been excluded from this website.
Listings courtesy of Midwest Real Estate Data (MRED) as distributed by MLS GRID.
Based on information submitted to the MLS GRID
Ask me questions while you tour the home.