
Seller's Agent in 2024
Rhonda Castrisos
Berkshire Hathaway PenFed Realty
(316) 200-1519
3 in this area
58 Total Sales
Estimated Value: $198,030 - $213,000
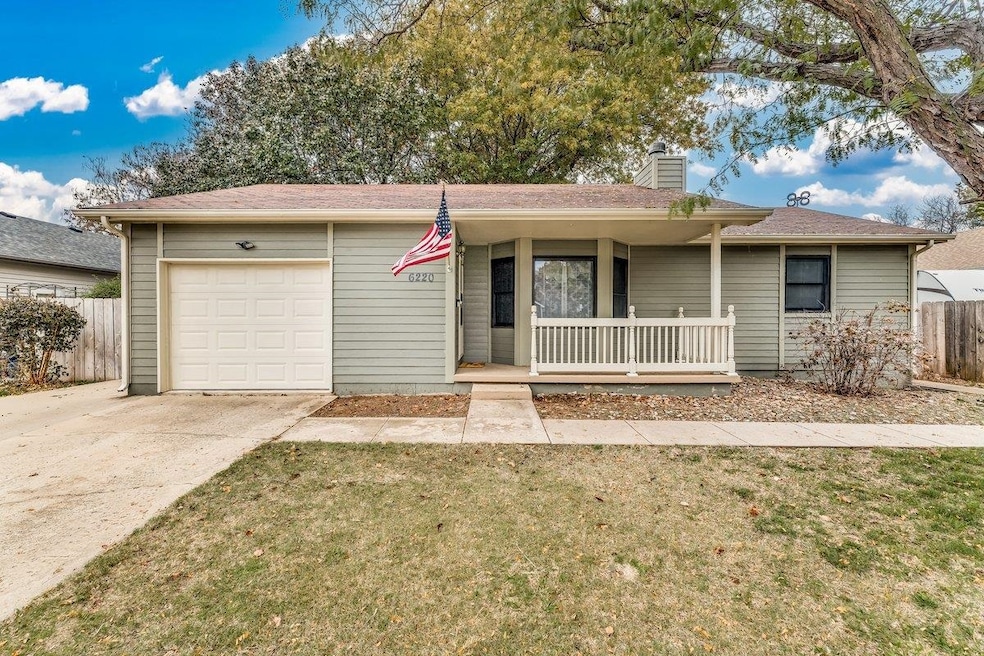
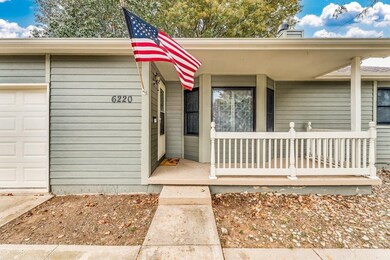
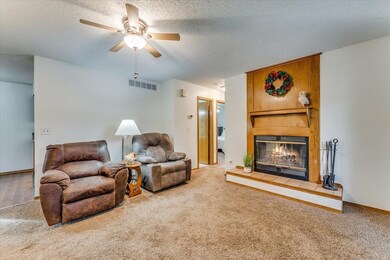
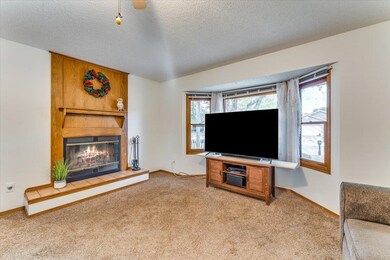
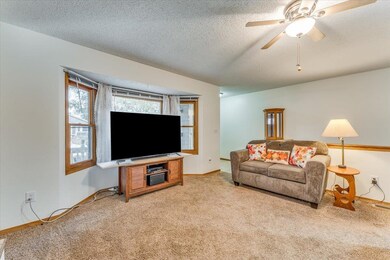
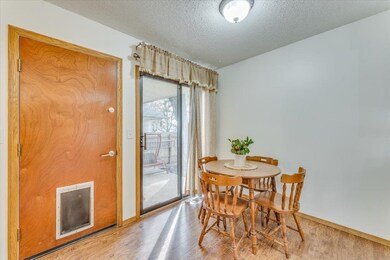
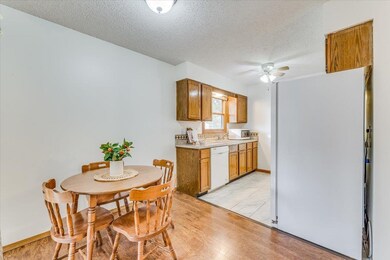
Welcome to 6220 W York Ct in the desirable Haysville School District. This 2-bedroom, 2-bathroom residence is a perfect blend of comfort and convenience. Situated on a quiet cul-de-sac in a friendly neighborhood, it offers the ideal backdrop for creating lasting memories. As you arrive at the property, you'll immediately notice the striking curb appeal. The exterior boasts five-year-old siding, giving the home a fresh and well-maintained appearance. A two-year-old cedar fence encloses the backyard, providing both privacy and security. Step inside, and you'll be greeted by a warm and inviting atmosphere. The entire main floor walls and ceilings have a fresh coat of paint. The living room features a cozy wood-burning fireplace, perfect for those chilly Kansas evenings. This space is ideal for relaxing with family and friends. The kitchen features new luxury vinyl tile floor and comes equipped with all appliances. The refrigerator has a four-year warranty. Washer and Dryer stay with the home. The two bedrooms are both on the main floor. The primary bathroom features a new tiled shower, adding a modern touch to the home. The attached oversized garage provides plenty of space for your vehicle and a workshop. The covered back patio is an excellent spot for a morning cup of coffee and a little evening relaxation. The spacious metal shed in the back yard sits on a cement slab. The basement contains an egress window, ceiling tiles, and baseboards in the main areas, as well as a completely finished bathroom. Make it your own by choosing your preference for flooring. The location of this home is a dream for those who appreciate easy access to highways, making commuting a breeze. Additionally, the quiet neighborhood is ideal for those who value a serene and secure environment.
Last Agent to Sell the Property
Berkshire Hathaway PenFed Realty License #00242887 Listed on: 11/07/2023
We collect this data history from publicly available records. To have your information removed, we recommend requesting removal directly through your county’s website.
We collect this data history from publicly available records. To have your information removed, we recommend requesting removal directly through your county’s website.
| Date | Buyer | Sale Price | Title Company |
|---|---|---|---|
| -- | Security 1St Title |
We collect this data history from publicly available records. To have your information removed, we recommend requesting removal directly through your county’s website.
| Date | Status | Borrower | Loan Amount |
|---|---|---|---|
| Open | $178,600 | ||
| Previous Owner | $97,600 | ||
| Previous Owner | $87,600 |
We collect this data history from publicly available records. To have your information removed, we recommend requesting removal directly through your county’s website.
| Date | Event | Price | List to Sale | Price per Sq Ft |
|---|---|---|---|---|
| 01/12/2024 01/12/24 | Sold | -- | -- | -- |
| 12/12/2023 12/12/23 | Pending | -- | -- | -- |
| 11/07/2023 11/07/23 | For Sale | $190,000 | -- | $105 / Sq Ft |
We collect this data history from publicly available records. To have your information removed, we recommend requesting removal directly through your county’s website.
| Year | Tax Paid | Tax Assessment Tax Assessment Total Assessment is a certain percentage of the fair market value that is determined by local assessors to be the total taxable value of land and additions on the property. | Land | Improvement |
|---|---|---|---|---|
| 2025 | $1,918 | $21,034 | $4,255 | $16,779 |
| 2023 | $1,918 | $16,078 | $2,105 | $13,973 |
| 2022 | $1,679 | $14,594 | $1,990 | $12,604 |
| 2021 | $1,626 | $13,766 | $1,990 | $11,776 |
| 2020 | $1,507 | $12,743 | $1,990 | $10,753 |
| 2019 | $1,418 | $11,903 | $1,990 | $9,913 |
| 2018 | $1,333 | $11,339 | $2,139 | $9,200 |
| 2017 | $1,268 | $0 | $0 | $0 |
| 2016 | $1,267 | $0 | $0 | $0 |
| 2015 | $1,230 | $0 | $0 | $0 |
| 2014 | $1,232 | $0 | $0 | $0 |
Seller's Agent in 2024
Rhonda Castrisos
Berkshire Hathaway PenFed Realty
(316) 200-1519
3 in this area
58 Total Sales
Buyer's Agent in 2024
Janet Bates
Platinum Realty LLC
(316) 644-7552
3 in this area
102 Total Sales
Source: South Central Kansas MLS
MLS Number: 632360
APN: 202-10-0-42-03-021.00
Disclaimer: Certain information contained herein is derived from information provided by parties other than Homes.com. All information provided is deemed reliable, but is not guaranteed to be accurate and should be independently verified.
All data is obtained from various sources and may not have been verified by broker or MLS GRID. Supplied Open House Information is subject to change without notice. All information should be independently reviewed and verified for accuracy. Properties may or may not be listed by the office/agent presenting the information. Some IDX listings have been excluded from this website. IDX information is provided exclusively for personal, non-commercial use, and may not be used for any purpose other than to identify prospective properties consumers may be interested in purchasing. This information is not verified for authenticity or accuracy, is not guaranteed and may not reflect all real estate activity in the market. © 1993-2026 South Central Kansas Multiple Listing Service, Inc. All rights reserved.
Listings courtesy of South Central Kansas MLS as distributed by MLS GRID.
Based on information submitted to the MLS GRID
Ask me questions while you tour the home.