103

Homes for Sale in 67215

Section Image Section Image
  • /30

    $385,000

    • 8 Beds
    • 2,752 Sq Ft

    2937 S Maize Ct, Wichita, KS 67215

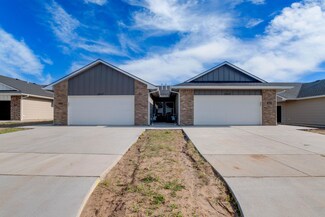
    RESIDENTIAL OPPURTUNITY #200 OPEN for move in! multifamily home with functional four bedroom split bedrooms floor plans on each side, two full bathrooms-tub/shower combo, walk in shower and walk in closet in master. Rents go for 1600 to 1700 per side. Perfect for active lifestyles with low maintenance living. HOA covers lawn maintenance. Sought after Goddard schools. Conveniently located on S

    Agent Photo

    Bree Russell

    Russell Real Resources LLC

    2937 S Maize Ct, Wichita, KS 67215
  • /30

    $349,999

    $10K PRICE DROP
    • 3 Beds
    • 3 Baths
    • 2,798 Sq Ft

    2530 S Prescott Cir, Wichita, KS 67215

    Better Than Ever: Completely Refreshed full-brick custom home on a cul-de-sac with walkout basement and new interior paint. Features include vaulted ceilings, neutral décor, two gas fireplaces, commercial-grade air systems (HEPA, UV, humidifier/dehumidifier), and a custom master closet. Basement offers a large storage room (office potential) and is plumbed for a wet bar. Every inch of this home

    Agent Photo

    Brenda Noffert

    LPT Realty

    2530 S Prescott Cir, Wichita, KS 67215
  • /26

    $365,000

    • 6 Beds
    • 4 Baths
    • 2,364 Sq Ft

    2933 S Maize Ct, Wichita, KS 67215

    Currently leased on both sides- with upcoming move in opportunity in Call for showing instructions or appointments. Ideal living for active, low maintenance lifestyles in popular residential location. Each townhome has 3 bedrooms, 2 full bathrooms, 2 car garage. Primary bedroom has walk-in closet and walk in shower. Exterior living space with fully fenced backyard. Clean, modern finishes boast

    Agent Photo

    Bree Russell

    Russell Real Resources LLC

    2933 S Maize Ct, Wichita, KS 67215
  • /35

    $187,500

    • 4 Beds
    • 2 Baths
    • 1,376 Sq Ft

    11330 W 35th St S, Wichita, KS 67215

    Our 4 bedroom "Maxine" floor plan is sure to please. Modern with a neutral color palette. Honey Maple luxury vinyl floor planks throughout. White cabinetry and quartz counter tops in kitchen and bath. Sod, sprinkler and fence included in sales price. Please verify schools, HOA and taxes. HOA is estimated at this time.

    Agent Photo

    Kit Corby

    Bricktown ICT Realty

    11330 W 35th St S, Wichita, KS 67215
  • /35

    $187,500

    • 4 Beds
    • 2 Baths
    • 1,376 Sq Ft

    11328 W 35th St S, Wichita, KS 67215

    Our 4 bedroom "Maxine" floor plan is sure to please. Modern with a neutral color palette. Honey Maple luxury vinyl floor planks throughout. White cabinetry and quartz counter tops in kitchen and bath. Sod, sprinkler and fence included in sales price. Please verify schools, HOA and taxes. HOA is estimated at this time.

    Agent Photo

    Kit Corby

    Bricktown ICT Realty

    11328 W 35th St S, Wichita, KS 67215
  • /32

    $185,000

    • 3 Beds
    • 2 Baths
    • 1,182 Sq Ft

    2993 S Maize Rd, Wichita, KS 67215

    Ready for immediate move in! Ideal living for active, low maintenance lifestyle! 3 Bedroom floor plan, , 2 full bathrooms, 2 car garage. Primary bedroom has walk-in closet and walk in shower. Exterior living space with fully fenced backyard. Clean, modern finishes boast LVP flooring and tall, 9 foot ceilings throughout, kitchen with island sink, walk-in pantry. Quartz countertops in the kitchen

    Agent Photo

    Bree Russell

    Russell Real Resources LLC

    2993 S Maize Rd, Wichita, KS 67215
  • /29

    $365,000

    • 6 Beds
    • 4 Baths
    • 1,182 Sq Ft

    2985 S Maize Ct, Wichita, KS 67215

    Pawnee and Maize convenient location to two highways! Kellogg US 54 and K42 Fully leased duplex - also available for April 2026 owner occupancy! Each side of this new duplex has 3 bedrooms, 2 full bathrooms, 2 car garage. Primary bedroom has walk-in closet and walk in shower. Exterior living space with fully fenced backyard. Clean, modern finishes boast LVP flooring and tall, 9 foot ceilings

    Agent Photo

    Bree Russell

    Russell Real Resources LLC

    2985 S Maize Ct, Wichita, KS 67215
  • /32

    $185,000

    • 3 Beds
    • 2 Baths
    • 1,182 Sq Ft

    2925 S Maize Ct, Wichita, KS 67215

    Ready for immediate move in! Ideal living for active, low maintenance lifestyle! 3 Bedroom floor plan, , 2 full bathrooms, 2 car garage. Primary bedroom has walk-in closet and walk in shower. Exterior living space with fully fenced backyard. Clean, modern finishes boast LVP flooring and tall, 9 foot ceilings throughout, kitchen with island sink, walk-in pantry. Quartz countertops in the kitchen

    Agent Photo

    Bree Russell

    Russell Real Resources LLC

    2925 S Maize Ct, Wichita, KS 67215
  • /26

    $365,000

    • 6 Beds
    • 2,364 Sq Ft

    2977 S Maize Ct, Wichita, KS 67215

    Conveniently located near Pawnee & Maize with quick access to Kellogg (US-54) and K-42, this fully leased, newer duplex offers a fantastic investment opportunity — with owner-occupancy available March 2026. Each side of the duplex features 3 bedrooms, 2 full bathrooms, and a 2-car garage. The primary suite includes a walk-in closet and walk-in shower, while the open-concept layout showcases

    Agent Photo

    Bree Russell

    Russell Real Resources LLC

    2977 S Maize Ct, Wichita, KS 67215
  • /28

    $195,000

    • 4 Beds
    • 2 Baths
    • 1,376 Sq Ft

    2937 S Maize Ct, Wichita, KS 67215

    Twin home ready for immediate move in! Ideal living for active, low maintenance lifestyles Functional 4 Bedroom floor plan totals 1376 SF of living space, 2 full bathrooms, 2 car garage. Primary bedroom has privacy, walk-in closet and walk in shower. Exterior living space with covered patio and fenced yard. Clean, modern finishes boast Luxury Vinyl Plank flooring and tall, 9 foot ceilings with

    Agent Photo

    Bree Russell

    Russell Real Resources LLC

    2937 S Maize Ct, Wichita, KS 67215
  • /32

    $179,900

    $3K PRICE DROP
    • 3 Beds
    • 2 Baths
    • 1,220 Sq Ft

    11312 W 35th St S, Wichita, KS 67215

    Come take a look at the affordable "Oliver" plan that offers 3 bed, 2 bath home with 2 car garage. Honey Maple luxury vinyl throughout makes for easy maintenance. White cabinetry throughout home with quartz counters in kitchen and bath. Sod, sprinkler and fence included in sales price. Come check it out! Please verify schools, HOA fees and taxes.

    Agent Photo

    Kit Corby

    Bricktown ICT Realty

    11312 W 35th St S, Wichita, KS 67215
  • /32

    $179,900

    $3K PRICE DROP
    • 3 Beds
    • 2 Baths
    • 1,220 Sq Ft

    11322 W 35th St S, Wichita, KS 67215

    Come take a look at the affordable "Oliver" plan that offers 3 bed, 2 bath home with 2 car garage. Honey Maple luxury vinyl throughout makes for easy maintenance. White cabinetry throughout home with quartz counters in kitchen and bath. The living room will include an electric fire place. Sod, sprinkler and fence included in sales price. Come check it out! Please verify schools, HOA fees and

    Agent Photo

    Kit Corby

    Bricktown ICT Realty

    11322 W 35th St S, Wichita, KS 67215
  • /26

    $365,000

    • 6 Beds
    • 2,364 Sq Ft

    2961 S Maize Ct, Wichita, KS 67215

    Conveniently located near Pawnee & Maize with quick access to Kellogg (US-54) and K-42, this fully leased, newer duplex offers a fantastic investment opportunity — with owner-occupancy available March 2026. Each side of the duplex features 3 bedrooms, 2 full bathrooms, and a 2-car garage. The primary suite includes a walk-in closet and walk-in shower, while the open-concept layout showcases

    Agent Photo

    Bree Russell

    Russell Real Resources LLC

    2961 S Maize Ct, Wichita, KS 67215
  • /32

    $179,900

    $3K PRICE DROP
    • 3 Beds
    • 2 Baths
    • 1,220 Sq Ft

    11324 W 35th St S, Wichita, KS 67215

    Come take a look at the affordable "Oliver" plan that offers 3 bed, 2 bath home with 2 car garage. Honey Maple luxury vinyl throughout makes for easy maintenance. White cabinetry throughout home with quartz counters in kitchen and bath. Sod, sprinkler and fence included in sales price. Come check it out! Please verify schools, HOA fees and taxes.

    Agent Photo

    Kit Corby

    Bricktown ICT Realty

    11324 W 35th St S, Wichita, KS 67215
  • /27

    $365,000

    • 6 Beds
    • 2,364 Sq Ft

    2925 S Maize Ct, Wichita, KS 67215

    OWNER OCCUPANT OPPORTUNITY NOW #200 Conveniently located near Pawnee & Maize with quick access to Kellogg (US-54) and K-42, this fully leased, newer duplex offers a fantastic investment opportunity Each side of the duplex features 3 bedrooms, 2 full bathrooms, and a 2-car garage. The primary suite includes a walk-in closet and walk-in shower, while the open-concept layout showcases 9-foot

    Agent Photo

    Bree Russell

    Russell Real Resources LLC

    2925 S Maize Ct, Wichita, KS 67215
  • /35

    $187,500

    • 4 Beds
    • 2 Baths
    • 1,376 Sq Ft

    11318 W 35th St S, Wichita, KS 67215

    Our 4 bedroom "Maxine" floor plan is sure to please. Modern with a neutral color palette. Honey Maple luxury vinyl floor planks throughout. White cabinetry and quartz counter tops in kitchen and bath. Sod, sprinkler and fence included in sales price. Please verify schools, HOA and taxes. HOA is estimated at this time.

    Agent Photo

    Kit Corby

    Bricktown ICT Realty

    11318 W 35th St S, Wichita, KS 67215
  • /27

    $365,000

    • 6 Beds
    • 2,364 Sq Ft

    2993 S Maize Rd, Wichita, KS 67215

    OWNER OCCUPANT OPPORTUNITY NOW #200 Conveniently located near Pawnee & Maize with quick access to Kellogg (US-54) and K-42, this fully leased, newer duplex offers a fantastic investment opportunity Each side of the duplex features 3 bedrooms, 2 full bathrooms, and a 2-car garage. The primary suite includes a walk-in closet and walk-in shower, while the open-concept layout showcases 9-foot

    Agent Photo

    Bree Russell

    Russell Real Resources LLC

    2993 S Maize Rd, Wichita, KS 67215
  • /32

    $185,000

    Open Sun 2PM - 4PM
    • 3 Beds
    • 2 Baths
    • 1,182 Sq Ft

    2961 S Maize Ct, Wichita, KS 67215

    Ready for immediate move in! Ideal living for active, low maintenance lifestyle! 3 Bedroom floor plan, , 2 full bathrooms, 2 car garage. Primary bedroom has walk-in closet and walk in shower. Exterior living space with fully fenced backyard. Clean, modern finishes boast LVP flooring and tall, 9 foot ceilings throughout, kitchen with island sink, walk-in pantry. Quartz countertops in the kitchen

    Agent Photo

    Bree Russell

    Russell Real Resources LLC

    2961 S Maize Ct, Wichita, KS 67215
  • /32

    $179,900

    $3K PRICE DROP
    • 3 Beds
    • 2 Baths
    • 1,220 Sq Ft

    11310 W 35th St S, Wichita, KS 67215

    Come take a look at the affordable "Oliver" plan that offers 3 bed, 2 bath home with 2 car garage. Honey Maple luxury vinyl throughout makes for easy maintenance. White cabinetry throughout home with quartz counters in kitchen and bath. Sod, sprinkler and fence included in sales price. Come check it out! Please verify schools, HOA fees and taxes.

    Agent Photo

    Kit Corby

    Bricktown ICT Realty

    11310 W 35th St S, Wichita, KS 67215
  • /35

    $187,500

    • 4 Beds
    • 2 Baths
    • 1,376 Sq Ft

    11316 W 35th St S, Wichita, KS 67215

    Our 4 bedroom "Maxine" floor plan is sure to please. Modern with a neutral color palette. Honey Maple luxury vinyl floor planks throughout. White cabinetry and quartz counter tops in kitchen and bath. Sod, sprinkler and fence included in sales price. Please verify schools, HOA and taxes. HOA is estimated at this time.

    Agent Photo

    Kit Corby

    Bricktown ICT Realty

    11316 W 35th St S, Wichita, KS 67215
  • /2

    $1,381,560

    $345K PRICE DROP
    • Land
    • 115.13 Acres
    • $12,000 per Acre

    5600 S West St, Wichita, KS 67215

    For Sale! CROPLAND DEVELOPMENT POTENTIAL! This is a rare opportunity to acquire 115.13 acres of productive farmland located at the southeast corner of 55th Street South and West Street, just outside of Haysville in Sedgwick County, Kansas. This prime tract features level terrain, excellent access, and a strong agricultural history with active production of wheat and soybeans. According to FSA

    John Rupp Reece Nichols South Central Kansas Commercial

    5600 S West St, Wichita, KS 67215
  • /36

    $323,900

    $16K PRICE DROP
    • 5 Beds
    • 3 Baths
    • 2,174 Sq Ft

    5304 W 46th St S, Wichita, KS 67215

    5 bedrooms, Haysville schools, and room for everyone! This home has an open floor plan with tall ceilings, large windows that bring in tons of natural light, and main floor laundry for convenience. The oversized 3-car garage has great upgrades, and the full finished basement offers a large family room plus a non-conforming room currently used as a gym, but it would also make a perfect office,

    Amanda Jolley Heritage 1st Realty

    5304 W 46th St S, Wichita, KS 67215
  • /30

    $194,900

    • 4 Beds
    • 2 Baths
    • 2,758 Sq Ft

    5312 W Rolly St, Wichita, KS 67215

    Opportunity for all! This duplex has 2 zero entry front and side doors with 4 bedrooms and 2 bathrooms, and a 2 car attached garage. They include luxury vinyl plank flooring throughout the property. The kitchens are fully equipped with a walk in pantry, bar seating and appliances including, range, microwave, refrigerator, and dishwasher. THIS PROPERTY IS A MUST SEE! INFORMATION DEEMED RELIABLE,

    Tanner Ternes Keller Williams Hometown Partners

    5312 W Rolly St, Wichita, KS 67215
  • /18

    $324,900

    Open Sat 2PM - 4PM
    • 5 Beds
    • 3 Baths
    • 1,948 Sq Ft

    5301 W 42nd Ct S, Wichita, KS 67215

    Come home to this 5 bedroom, 3 bathroom home that includes electric fireplace, granite countertops, master ensuite, full finished view out basement, covered deck, and three car garage. Sod, sprinkler system, and irrigation well round out this move in ready home. This brand new neighborhood in the award winning Haysville School district, is located across the street from Oatville Elementary. Call

    Barbara Maley Keller Williams Hometown Partners

    5301 W 42nd Ct S, Wichita, KS 67215
  • /2

    $189,900

    • 3 Beds
    • 2 Baths
    • 1,195 Sq Ft

    2881 S Cedar Crest Ct, Wichita, KS 67215

    West Wichita's newest area, "Pawnee Crossing" - located half mile south of Pawnee on 119th in the Goddard School district. These zero entry twin homes include 3 bdrms. 2 baths and a 2-car garage. Custom features throughout include granite/quartz countertops, luxury vinyl tile flooring, enameled white trim, and an electric fireplace in the living room. Kitchen boasts separate eating island, large

    Karen Hampton RE/MAX Premier

    2881 S Cedar Crest Ct, Wichita, KS 67215
  • /28

    $189,900

    Open Sun 2PM - 4PM
    • 3 Beds
    • 2 Baths
    • 1,195 Sq Ft

    2865 S Cedar Crest Ct, Wichita, KS 67215

    West Wichita's newest area, "Pawnee Crossing" - located half mile south of Pawnee on 119th in the Goddard School district. These zero entry twin homes include 3 bdrms. 2 baths and a 2-car garage. Custom features throughout include granite/quartz countertops, luxury vinyl tile flooring, enameled white trim, and an electric fireplace in the living room. Kitchen boasts separate eating island, large

    Karen Hampton RE/MAX Premier

    2865 S Cedar Crest Ct, Wichita, KS 67215
  • /2

    $379,800

    • 6 Beds
    • 2,390 Sq Ft

    2885 S Cedar Crest Ct, Wichita, KS 67215

    West Wichita's newest area, "Pawnee Crossing" - located half mile south of Pawnee on 119th in the Goddard School district. These zero entry twin homes include 3 bdrms. 2 baths and a 2-car garage per side. Custom features throughout include granite/quartz countertops, luxury vinyl tile flooring, enameled white trim, and an electric fireplace in the living room. Kitchen boasts separate eating

    Karen Hampton RE/MAX Premier

    2885 S Cedar Crest Ct, Wichita, KS 67215
  • /34

    $379,900

    $9K PRICE DROP
    • 3 Beds
    • 3 Baths
    • 2,700 Sq Ft

    3513 S Bluelake St, Wichita, KS 67215

    Hidden Jem!! Lake community in SW Wichita in Haysville school district?! Yes!! This stunning custom offers 3-bedroom, 2 full bath and a 3-car garage with 12' ceilings for the car enthusiast with lifts or space driven homeowners. With a basement finish out can be 5 bed, 3 bath with spacious family room, wet bar and media wall for tv. Vaulted ceilings in the living room with stone wall and built in

    Josh Ford Berkshire Hathaway PenFed Realty

    3513 S Bluelake St, Wichita, KS 67215
  • /2

    $50,000

    • Land
    • 1.22 Acres
    • $40,984 per Acre

    11550 W Heaven Woods Cir, Wichita, KS 67215

    Super building lot in Cherese Woods. 1.22 acre lot with public water and natural gas.

    Nadia Rodriguez Coldwell Banker Plaza Real Estate

    11550 W Heaven Woods Cir, Wichita, KS 67215
  • /20

    $263,990

    Open Sat 1PM - 5PM
    • 3 Beds
    • 2 Baths
    • 1,501 Sq Ft

    2800 S Maize Ct, Wichita, KS 67215

    Welcome to the INDEPENDENCE floor plan by LIBERTY COMMUNITIES! This charming floor plan features 1500 sqft with 3 bedrooms and 2 bathrooms. The kitchen has granite countertops, soft close cabinets and a walk-in pantry. ALL MAJOR APPLIANCES ARE INCLUDED! EVEN THE WASHER AND DRYER! Carpet in the bedrooms and closets, LVP flooring throughout the rest of the home. Window blinds are included. 2-car

    Kyle Just Berkshire Hathaway PenFed Realty

    2800 S Maize Ct, Wichita, KS 67215
  • /3

    $279,990

    • 3 Beds
    • 2 Baths
    • 1,501 Sq Ft

    2845 S Rainier Ct, Wichita, KS 67215

    Welcome to the Independence floor plan by Liberty Communities, tucked away on a quiet cul-de-sac street in South Pointe near the neighborhood playground and basketball court. This thoughtfully designed one-story home offers 3 bedrooms, 2 bathrooms, and a functional layout perfect for comfortable everyday living. Inside, you'll find carpeted bedrooms and luxury vinyl plank flooring throughout the

    Kyle Just Berkshire Hathaway PenFed Realty

    2845 S Rainier Ct, Wichita, KS 67215
  • /31

    $364,900

    • 2,538 Sq Ft

    4002 S Chadd St, Wichita, KS 67215

    Opportunity for all! This duplex has 2 zero entry front and side doors with 3 bedrooms and 2 bathrooms, and a 2 car attached garage. They include luxury vinyl plank flooring throughout the property. The kitchens are fully equipped with a walk in pantry, bar seating and appliances including, range, microwave, refrigerator, and dishwasher. THIS PROPERTY IS A MUST SEE! INFORMATION DEEMED RELIABLE,

    Tanner Ternes Keller Williams Hometown Partners

    4002 S Chadd St, Wichita, KS 67215
  • /2

    $35,000

    • Land
    • 9,583 Sq Ft
    • $159,091 per Acre

    Lot 7 Block A, Wichita, KS 67215

    Build your ideal investment or residential project in this desirable twin home community! Open builder opportunity with flexibility to bring your own builder and plans. All building plans are subject to approval, with designated requirements for both slab and view out lots. A minimum purchase of two lots is required, including one slab lot and one view out lot. Excellent opportunity for builders

    Jacob Gibbs J Russell Real Estate

    Lot 7 Block A, Wichita, KS 67215
  • /8

    $50,000

    • Land
    • 12,196 Sq Ft
    • $178,571 per Acre

    Lot 94 Block D W Bluelake Ct, Wichita, KS 67215

    Newly open lake lots, gorgeous views, act soon

    Walter Benavides Prestige Realty

    Lot 94 Block D W Bluelake Ct, Wichita, KS 67215
  • /36

    $265,000

    • 3 Beds
    • 2 Baths
    • 1,831 Sq Ft

    3639 S Gilda St, Wichita, KS 67215

    What's that you say? A home built in 1989 with an inviting front porch that has been so meticulously cared for and updated, you'll never believe it. Just say NO to an HOA, and NO to SPECIAL TAXES. Say YES to an UPDATED KITCHEN - complete with quartz countertops, tile backsplash, soft close cabinet doors/drawers, and slide-out shelves, breakfast bar, bay window breakfast nook, and ALL APPLIANCES

    Christina Houston Golden, Inc.

    3639 S Gilda St, Wichita, KS 67215
  • /24

    $250,990

    Open Sat 1PM - 5PM
    • 3 Beds
    • 2 Baths
    • 1,234 Sq Ft

    2896 S Maize Ct, Wichita, KS 67215

    Welcome to the BELL floor plan by LIBERTY COMMUNITIES! Over 1200 SF in this THREE BED / TWO BATH home. Kitchen features granite countertops, soft-close cabinets, a pantry, and ALL MAJOR APPLIANCES ARE INCLUDED! Even the WASHER AND DRYER! Carpet in the bedrooms and closets, LVP flooring every place else! Window blinds included. 2-car garage with opener and a FEMA approved storm shelter, plus extra

    Kyle Just Berkshire Hathaway PenFed Realty

    2896 S Maize Ct, Wichita, KS 67215
  • /29

    $309,990

    Open Sat 1PM - 5PM
    • 5 Beds
    • 3 Baths
    • 2,208 Sq Ft

    2816 S Maize Ct, Wichita, KS 67215

    Welcome to the Liberty floor plan by LIBERTY COMMUNITIES! This 2-story home offers over 2200 SF. Five bedrooms (one on the main level), three bathrooms (one on the main level). Kitchen features granite countertops, soft-close cabinets, and a walk-in pantry, ALL MAJOR APPLIANCES ARE INCLUDED, even the WASHER AND DRYER! No lugging loads of laundry up and down the stairs as the laundry room is on

    Kyle Just Berkshire Hathaway PenFed Realty

    2816 S Maize Ct, Wichita, KS 67215
  • /27

    $379,800

    • 6 Beds
    • 2,390 Sq Ft

    2889 S Cedar Crest Ct, Wichita, KS 67215

    West Wichita's newest area, "Pawnee Crossing" - located half mile south of Pawnee on 119th in the Goddard School district. These zero entry twin homes include 3 bdrms. 2 baths and a 2-car garage per side. Custom features throughout include granite/quartz countertops, luxury vinyl tile flooring, enameled white trim, and an electric fireplace in the living room. Kitchen boasts separate eating

    Karen Hampton RE/MAX Premier

    2889 S Cedar Crest Ct, Wichita, KS 67215
  • /28

    $379,800

    Open Sun 2PM - 4PM
    • 6 Beds
    • 2,390 Sq Ft

    2869 S Cedar Crest Ct, Wichita, KS 67215

    West Wichita's newest area, "Pawnee Crossing" - located half mile south of Pawnee on 119th in the Goddard School district. These zero entry twin homes include 3 bdrms. 2 baths and a 2-car garage per side. Custom features throughout include granite/quartz countertops, luxury vinyl tile flooring, enameled white trim, and an electric fireplace in the living room. Kitchen boasts separate eating

    Karen Hampton RE/MAX Premier

    2869 S Cedar Crest Ct, Wichita, KS 67215
  • /8

    $32,500

    $4K PRICE INCREASE
    • Land
    • 11,761 Sq Ft
    • $120,370 per Acre

    Lot 40 Block A W Blue Lake, Wichita, KS 67215

    Newly open lake lots, gorgeous views, act soon

    Walter Benavides Prestige Realty

    Lot 40 Block A W Blue Lake, Wichita, KS 67215

Showing Results 1 - 40, Page 1 of 3

How to Buy a Home How to Finance a Home How to Sell a Home