
Melissa Shupp
Berkshire Hathaway Homeservices California Properties
(760) 368-6209
66 Total Sales
2 in Joshua Tree
$72,000 Price Range
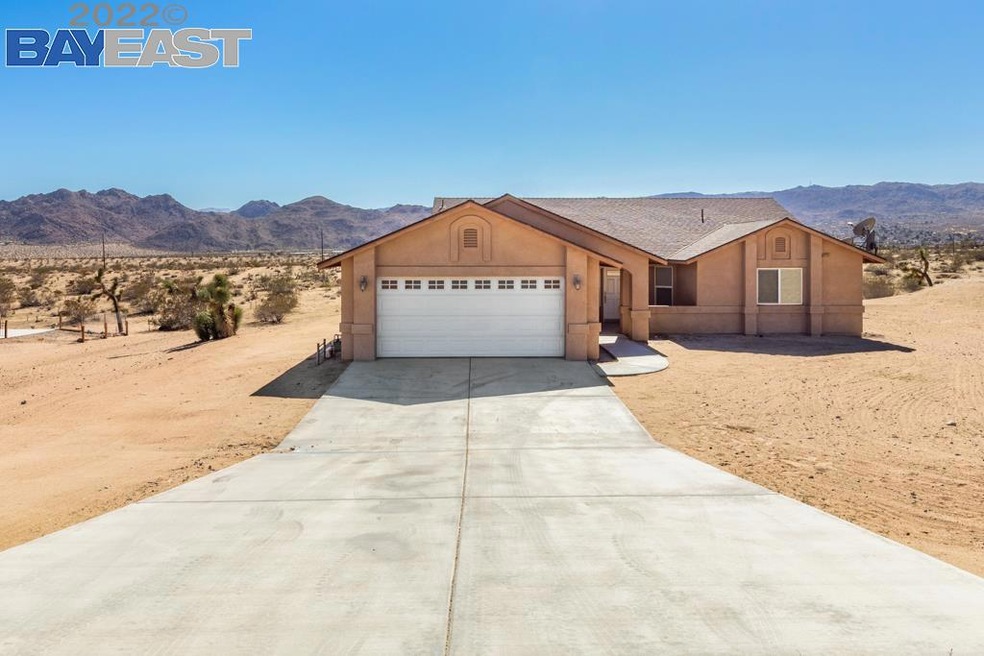
THIS IS IT! FANTASTIC location in the Old Town area of Joshua Tree. Unobstructed SPECTACULAR mountain VIEWS on a large .47 acre lot. Open great room with abundant light has vaulted ceiling and ceiling fan. Master bedroom suite separate from the two additional bedrooms. Two car attached garage. New ss appliances, new interior paint, new carpeted bedrooms. Agent Scott Miller (510) 304 1907 contactscottmiller@gmail.com
We collect this data history from publicly available records. To have your information removed, we recommend requesting removal directly through your county’s website.
Melissa Shupp
Berkshire Hathaway Homeservices California Properties
(760) 368-6209
66 Total Sales
2 in Joshua Tree
$72,000 Price Range
Patrick Michael
LA Estate Brokerage
(424) 317-9242
7 Total Sales
1 in Joshua Tree
$665,000 Price
Ken Schwartz
Century 21 Affiliated
(858) 519-9762
97 Total Sales
1 in Joshua Tree
$612,000 Price
Jesse Piña
JOHNHART CORP
(626) 736-1478
51 Total Sales
2 in Joshua Tree
$338,000 Price Range
Kathy Vineyard
Re/Max Diamond Prestige
(951) 441-2557
102 Total Sales
2 in Joshua Tree
$500,000 Price Range
Blake Shawn
Real Brokerage Technologies
(559) 366-9049
159 Total Sales
1 in Joshua Tree
$10,000 Price
We collect this data history from publicly available records. To have your information removed, we recommend requesting removal directly through your county’s website.
| Date | Buyer | Sale Price | Title Company |
|---|---|---|---|
| $535,000 | Wfg National Title | ||
| Stephen C Sudakoff And Janet L Sudakoff Livin | -- | None Listed On Document | |
| Sudakoff Stephen C | -- | None Available | |
| Sudakoff Stephen C | -- | Accommodation | |
| Desert Vista Properties Inc | -- | Chicago Title Co | |
| Sudakoff Stephen C | -- | Accommodation | |
| Sudakoff Stephen C | -- | Accommodation | |
| Sudakoff Stephen C | $240,000 | New Century Title Company |
We collect this data history from publicly available records. To have your information removed, we recommend requesting removal directly through your county’s website.
| Date | Status | Borrower | Loan Amount |
|---|---|---|---|
| Open | $463,950 | ||
| Previous Owner | Sudakoff Stephen C | $217,000 | |
| Previous Owner | Desert Vista Properties Inc | $2,325,000 |
We collect this data history from publicly available records. To have your information removed, we recommend requesting removal directly through your county’s website.
| Date | Event | Price | List to Sale | Price per Sq Ft |
|---|---|---|---|---|
| 02/04/2025 02/04/25 | Off Market | $535,000 | -- | -- |
| 04/15/2022 04/15/22 | Sold | $535,000 | -2.6% | $336 / Sq Ft |
| 03/15/2022 03/15/22 | Pending | -- | -- | -- |
| 03/02/2022 03/02/22 | For Sale | $549,000 | 0.0% | $344 / Sq Ft |
| 02/26/2022 02/26/22 | Pending | -- | -- | -- |
| 02/17/2022 02/17/22 | For Sale | $549,000 | -- | $344 / Sq Ft |
We collect this data history from publicly available records. To have your information removed, we recommend requesting removal directly through your county’s website.
| Year | Tax Paid | Tax Assessment Tax Assessment Total Assessment is a certain percentage of the fair market value that is determined by local assessors to be the total taxable value of land and additions on the property. | Land | Improvement |
|---|---|---|---|---|
| 2026 | $6,223 | $514,100 | $102,800 | $411,300 |
| 2025 | $6,223 | $506,500 | $101,300 | $405,200 |
| 2024 | $6,615 | $556,614 | $111,323 | $445,291 |
| 2023 | $6,487 | $545,700 | $109,140 | $436,560 |
| 2022 | $2,030 | $151,124 | $34,641 | $116,483 |
| 2021 | $2,007 | $148,161 | $33,962 | $114,199 |
| 2020 | $1,990 | $146,642 | $33,614 | $113,028 |
| 2019 | $1,832 | $122,535 | $30,910 | $91,625 |
| 2018 | $1,656 | $120,132 | $30,304 | $89,828 |
| 2017 | $1,640 | $117,777 | $29,710 | $88,067 |
| 2016 | $1,613 | $115,467 | $29,127 | $86,340 |
| 2015 | $1,561 | $113,732 | $28,689 | $85,043 |
| 2014 | $1,592 | $111,504 | $28,127 | $83,377 |
Seller's Agent in 2022
Scott Miller
(510) 304-1907
3 Total Sales
Source: Bay East Association of REALTORS®
MLS Number: 40981696
APN: 0603-311-05
Disclaimer: Certain information contained herein is derived from information provided by parties other than Homes.com. All information provided is deemed reliable, but is not guaranteed to be accurate and should be independently verified.
Bay East ©2026. CCAR ©2026. bridgeMLS ©2026. Information Deemed Reliable But Not Guaranteed. This information is being provided by the Bay East MLS, or CCAR MLS, or bridgeMLS. The listings presented here may or may not be listed by the Broker/Agent operating this website. This information is intended for the personal use of consumers and may not be used for any purpose other than to identify prospective properties consumers may be interested in purchasing.
Ask me questions while you tour the home.