
Drew Teicheira
Harcourts Place
(877) 672-0775
90 Total Sales
3 in Joshua Tree
$494K - $719K Price Range
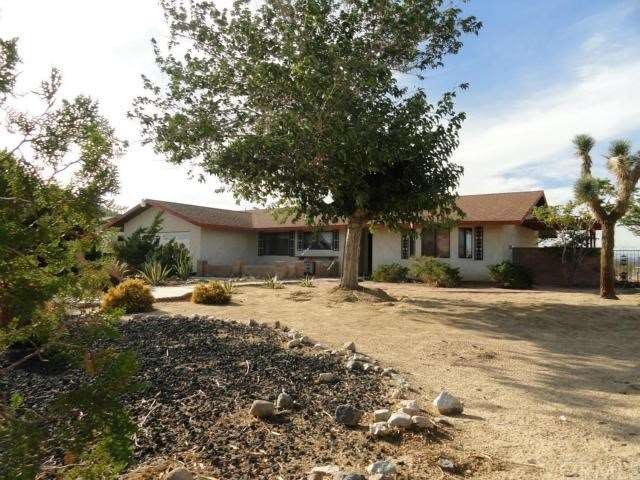
PANORAMIC VIEWS! This 3 bedroom 2 bath home is perched to have wonderful vistas. Double attached garage with direct access, fireplace, dual pane windows, located just a 1/4 mile from the site of the new Joshua Tree Elementary School. It features a gated driveway, long covered back patio with amazing views of the mountains. It has natural gas heating, and evaporative cooling. The roof was replaced less than a year ago, and the backyard is fully fenced.
Last Agent to Sell the Property
Cherie Miller & Associates License #01005011 Listed on: 07/30/2012
We collect this data history from publicly available records. To have your information removed, we recommend requesting removal directly through your county’s website.
Drew Teicheira
Harcourts Place
(877) 672-0775
90 Total Sales
3 in Joshua Tree
$494K - $719K Price Range
Poupee Komenkul
Rodeo Realty
(747) 998-0899
143 Total Sales
1 in Joshua Tree
$287,900 Price
Herbert Rivas
Equity Smart Real Estate Serv.
(747) 245-7379
13 Total Sales
3 in Joshua Tree
$19K - $165K Price Range
Brandie Jones
Keller Williams SELA
(562) 512-6708
49 Total Sales
1 in Joshua Tree
$730,000 Price
Raymond Corrales
Anthem Real Estate
(747) 246-7404
28 Total Sales
2 in Joshua Tree
$35,000 Price Range
Katherine Santifer
KATHERINE SANTIFER REALTY
(442) 219-7681
14 Total Sales
1 in Joshua Tree
$225,000 Price
We collect this data history from publicly available records. To have your information removed, we recommend requesting removal directly through your county’s website.
| Date | Buyer | Sale Price | Title Company |
|---|---|---|---|
| $81,000 | Fidelity National Title | ||
| Buchen Deborah J | -- | None Available | |
| Buchen Paul W | $217,500 | First American | |
| Improta Guido N | -- | -- |
We collect this data history from publicly available records. To have your information removed, we recommend requesting removal directly through your county’s website.
| Date | Status | Borrower | Loan Amount |
|---|---|---|---|
| Previous Owner | $174,000 |
We collect this data history from publicly available records. To have your information removed, we recommend requesting removal directly through your county’s website.
| Year | Tax Paid | Tax Assessment Tax Assessment Total Assessment is a certain percentage of the fair market value that is determined by local assessors to be the total taxable value of land and additions on the property. | Land | Improvement |
|---|---|---|---|---|
| 2026 | $1,480 | $101,489 | $10,148 | $91,341 |
| 2025 | $1,480 | $99,499 | $9,949 | $89,550 |
| 2024 | $1,421 | $97,548 | $9,754 | $87,794 |
| 2023 | $1,394 | $95,636 | $9,563 | $86,073 |
| 2022 | $1,367 | $93,760 | $9,375 | $84,385 |
| 2021 | $1,351 | $91,921 | $9,191 | $82,730 |
| 2020 | $1,339 | $90,979 | $9,097 | $81,882 |
| 2019 | $1,403 | $89,195 | $8,919 | $80,276 |
| 2018 | $1,232 | $87,446 | $8,744 | $78,702 |
| 2017 | $1,221 | $85,732 | $8,573 | $77,159 |
| 2016 | $1,202 | $84,051 | $8,405 | $75,646 |
| 2015 | $1,158 | $82,789 | $8,279 | $74,510 |
| 2014 | $1,187 | $81,167 | $8,117 | $73,050 |
Seller's Agent in 2012
Madelaine LaVoie
Cherie Real Estate
(760) 401-3374
456 Total Sales
Buyer's Agent in 2012
Kathy Geogea
Cherie Real Estate
(760) 413-1110
135 Total Sales
Source: California Regional Multiple Listing Service (CRMLS)
MLS Number: DC12095224
APN: 0603-312-05
Disclaimer: Certain information contained herein is derived from information provided by parties other than Homes.com. All information provided is deemed reliable, but is not guaranteed to be accurate and should be independently verified.
The multiple listing data appearing on this website, or contained in reports produced therefrom, is owned and copyrighted by California Regional Multiple Listing Service, Inc. ("CRMLS") and is protected by all applicable copyright laws. Information provided is for viewer's personal, non-commercial use and may not be used for any purpose other than to identify prospective properties the viewer may be interested in purchasing. All listing data, including but not limited to square footage and lot size is believed to be accurate, but the listing Agent, listing Broker and CRMLS and its affiliates do not warrant or guarantee such accuracy. The viewer should independently verify the listed data prior to making any decisions based on such information by personal inspection and/or contacting a real estate professional.
Based on information from California Regional Multiple Listing Service, Inc. and /or other sources. All data, including all measurements and calculations of area, is obtained from various sources and has not been, and will not be, verified by broker or MLS. All information should be independently reviewed and verified for accuracy. Properties may or may not be listed by the office/agent presenting the information
Ask me questions while you tour the home.