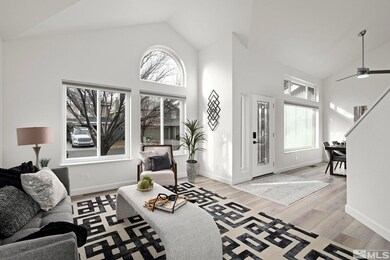
$729,000
OPEN SAT 10AM - 12PM

6228 Alpine Meadows Loop Reno, NV 89519

Lakeridge Neighborhood

Estimated payment $4,375/month

3 Beds
2.5 Baths
1,953 Sq Ft
$373 Price per Sq Ft

Highlights

  • Vaulted Ceiling
  • Community Pool
  • Home Office
  • Reno High School Rated A-
  • Tennis Courts
  • 4-minute walk to Lakeridge Springs Association Park

About This Home

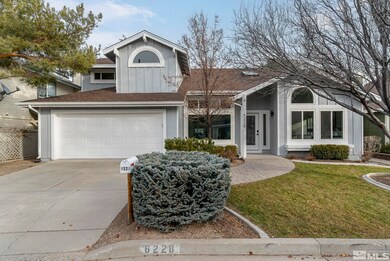
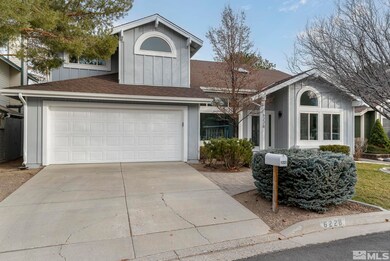
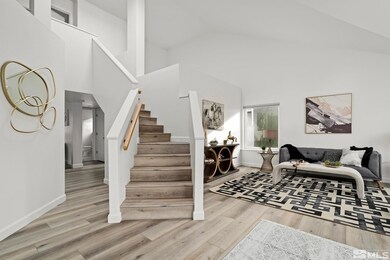
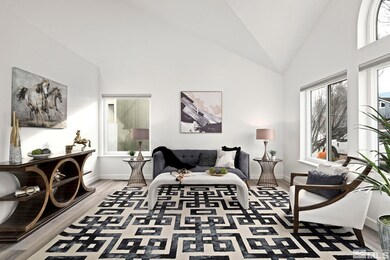
Tucked into one of the area's most desirable neighborhoods, 6228 Alpine Meadows Loop is a home that perfectly balances timeless style, everyday comfort, and exceptional outdoor living. Thoughtfully remodeled with quality finishes throughout, every space has been designed to feel warm, inviting, and effortlessly functional. Inside, the flexible floor plan offers room for every stage of life, featuring two spacious living areas, a formal dining room for hosting memorable gatherings, and a cozy breakfast nook for slow mornings with coffee. A dedicated flex room—currently used as a home office—provides endless possibilities as a playroom, fitness space, library, or creative studio. The luxurious primary suite serves as a private retreat, highlighted by a beautifully remodeled, spa-inspired bathroom that transforms your daily routine into a relaxing escape. Step outside and discover what truly sets this home apart. The backyard feels like a private garden sanctuary, where mature landscaping, vibrant blooms, thoughtfully designed garden beds, and a stunning patio create an atmosphere that is both peaceful and inspiring. Whether you're entertaining friends on warm summer evenings, tending to the garden, or simply enjoying a quiet morning outdoors, this space was designed to be lived in and loved. Beyond its beauty, this home has been meticulously maintained with numerous recent improvements, including brand-new furnace and air conditioning units, updated lighting, ceiling fans, modern door hardware, fresh interior paint in select areas, updated baseboards, newly added gutters, a storage shed, and an EV charging station. Beautifully updated, impeccably maintained, and offering a rare combination of elegant interiors and exceptional outdoor living, 6228 Alpine Meadows Loop is more than just a home—it's a place to slow down, gather with the people you love, and create lasting memories.

Listing Agent

Lisa Harrison

Dickson Realty - Caughlin License #S.177676 Listed on: 07/09/2026

Dickson Realty - Caughlin

Co-Listing Agent

Lauren Harrison Drew

Dickson Realty - Caughlin License #S.194140

Open House Schedule

Home Details

Home Type

  • Single Family

Est. Annual Taxes

  • $4,062

Year Built

  • Built in 1993

Lot Details

  • 5,881 Sq Ft Lot
  • Drip System Landscaping
  • Level Lot
  • Front and Back Yard Sprinklers
  • Property is zoned SF5

HOA Fees

  • $100 Monthly HOA Fees

Parking

  • 2 Car Attached Garage
  • Parking Storage or Cabinetry
  • Insulated Garage
  • Garage Door Opener

Home Design

  • Wood Siding
  • Stick Built Home

Interior Spaces

  • 1,953 Sq Ft Home
  • Vaulted Ceiling
  • Ceiling Fan
  • Gas Fireplace
  • Double Pane Windows
  • Vinyl Clad Windows
  • Combination Dining and Living Room
  • Home Office
  • Crawl Space
  • Fire and Smoke Detector
  • Property Views

Kitchen

  • Breakfast Area or Nook
  • Breakfast Bar
  • Built-In Oven
  • Gas Cooktop
  • Built-In Microwave
  • Dishwasher
  • Disposal

Bedrooms and Bathrooms

  • 3 Bedrooms
  • Walk-In Closet
  • Dual Vanity Sinks in Primary Bathroom
  • Separate Shower in Primary Bathroom

Laundry

  • Laundry Room
  • Shelves in Laundry Area
  • Washer Hookup

Outdoor Features

  • Patio
  • Shed

Schools

  • Huffaker Elementary School
  • Pine Middle School
  • Reno High School

Utilities

  • Forced Air Heating and Cooling System
  • Heating System Uses Natural Gas
  • Gas Water Heater
  • Internet Available

Listing and Financial Details

  • Assessor Parcel Number 042-313-51

Community Details

Overview

  • Association fees include common area - maintenance
  • $250 HOA Transfer Fee
  • Equus Association, Phone Number (775) 852-2224
  • Reno Community
  • Lakeridge Springs 1 Subdivision
  • The community has rules related to covenants, conditions, and restrictions
  • Electric Vehicle Charging Station

Recreation

  • Tennis Courts
  • Community Pool
  • Community Spa

Home Details

Home Type

Single Family

Est. Annual Taxes

$4,062

Year Built

Built in 1993

Lot Details

5,881 Sq Ft Lot

HOA Fees

$100 per month

Parking

2

Listing Details

  • Year Built: 1993
  • Property Sub Type: Single Family Residence
  • Property Type: Residential
  • Horses: No
  • Lot Features: Landscaped, Level, Sprinklers In Front, Sprinklers In Rear
  • Lot Size Acres: 0.14
  • Road Frontage Type: Public
  • Is Senior Community?: No
  • Spa Features: None
  • Has Spa?: No
  • Has View?: Yes
  • Security Features: Smoke Detector(s), Keyless Entry
  • Association Amenities: Pool, Spa/Hot Tub, Tennis Court(s)
  • Association Fees: 299.0
  • Association Fee Frequency: Quarterly
  • Association Fee Inclusions: Common Area - Maintenance
  • Has H O A?: Yes
  • Co List Office Mls Id: 136-o
  • Co List Office Phone: 775-746-7000
  • Co List Office Mls Id: 136-o
  • Co List Office Phone: 775-746-7000
  • Special Conditions: None
  • Subdivision Name: Lakeridge Springs 1
  • Has Cooling?: Yes
  • Has Fireplace?: Yes
  • Living Area: 1953.0
  • Is New Construction?: No
  • Contract Rent Control Y N2: No
  • Lot Horse Y N2: No
  • Association Details Transfer Fee: 250.0
  • Special Information Covenants Conditions Restrictions Y N: Yes
  • Water Rights Water Rights Y N: No
  • Association Details Management Company Name5: Equus
  • Association Details Management Company Phone5: 775-852-2224
  • Building New Construction Y N3: No
  • Association Details Total Transfer Fees: 250.0
  • Tax Legal Community Name5: Reno
  • Miscellaneous Zoning Info Historical District Y N: No
  • Lot Water Body Access Y N3: No
  • Appliances Included in Sale: Disposal, Dishwasher, Microwave, Oven, Gas Cooktop
  • Association Type: Homeowners Association
  • Other Rooms: Office/Den
  • Outdoor Living Spaces: Patio
  • Special Features: 4097

Interior Features

  • Appliances: Disposal, Dishwasher, Microwave, Oven, Gas Cooktop
  • Flooring: Luxury Vinyl, Tile
  • Full Bathrooms: 2
  • Half Bathrooms: 1
  • Total Bedrooms: 3
  • Fireplace Features: Gas, Family Room
  • Fireplaces: 1
  • Interior Amenities: Ceiling Fan(s), High Ceilings, Vaulted Ceiling(s), Breakfast Bar, Walk-In Closet(s)
  • Window Features: Double Pane Windows, Vinyl Frames
  • Interior Accessory Dwelling Unit Y N2: No
  • Dining Room Features: High Ceilings, Living Room Combination
  • Family Room Features: High Ceilings
  • Interior Features: Ceiling Fan(s), High Ceilings, Vaulted Ceiling(s), Breakfast Bar, Walk-In Closet(s)
  • Kitchen Features: Breakfast Bar, Breakfast Nook, Built-In Dishwasher, Built-In Microwave, Built-In Single Oven, Disposal, Gas Cooktop
  • Living Room Features: High Ceilings
  • Primary Bedroom Features: Ceiling Fan(s), High Ceilings, Double Sinks, Shower Stall, Walk-In Closet(s)
  • Sprinklers: Drip System, Front, Rear
  • Window Features: Double Pane Windows, Vinyl Frames

Exterior Features

  • Exterior Features: Rain Gutters
  • Roof: Composition
  • Stories: 2
  • View: Trees/Woods
  • Has Private Pool?: No
  • Waterfront: No
  • Common Walls: No Common Walls
  • Construction Type: Wood Siding
  • Foundation Details: Crawl Space
  • Other Structures: Shed(s)
  • Patio And Porch Features: Patio, Uncovered
  • Lot Pool Private Y N: No
  • Patio And Porch Features: Uncovered

Garage/Parking

  • Has Attached Garage?: Yes
  • Has Carport?: No
  • Garage Spaces: 2.0
  • Has Attached Garage?: Yes
  • Parking Features: Attached, Electric Vehicle Charging Station(s), Garage, Garage Door Opener, Garage Door Opener Controls
  • Total Parking Spaces: 2.0
  • Garage Features: Built-In Shelves, Finished Garage, Man Door, Insulated Garage

Utilities

  • Utilities: Cable Available, Electricity Connected, Natural Gas Connected, Phone Available, Sewer Connected, Water Connected, Cellular Coverage, Internet Available, Water Meter Installed
  • Water Source: Public
  • Laundry Features: Washer Hookup, Laundry Room, Shelves, Electric Dryer Hookup
  • Cooling: Central Air
  • Heating: Forced Air, Natural Gas
  • Heating Yn: Yes
  • Sewer: Public Sewer
  • Cooling: Central Air

Condo/Co-op/Association

  • Community Features: Pickleball
  • Association Name: Lakeridge Springs

Schools

  • Middle Or Junior School: Pine

Lot Info

  • Parcel Number: 042-313-51
  • Fencing: Back Yard, Full
  • Lot Size Sq Ft: 5881.0
  • Zoning: SF5

Tax Info

  • Tax Annual Amount: 4061.8

MLS Schools

  • Elementary School: Huffaker
  • HighSchool: Reno

Map

Range of Values:

--
Value Increase
--
Percent Increase
--
Adjusted for Inflation
Collateral Analytics

Collateral Analytics Collateral Analytics AVMs (Automated Valuation Model) employ a number of statistical approaches combined with neighborhood-specific comparable selection guarantees the most up-to-date and precise valuations.

Not Available

Collateral Analytics does not have data for the current month. Please view the chart for historical values.

ICE

ICE Mortgage Technology ICE Mortgage Technology’s AVM (Automated Valuation Model) is a state-of-the-art online residential property valuation tool that provides a quick and accurate estimate of the value of almost any home in the U.S.

Not Available

ICE Mortgage Technology does not have data for the current month. Please view the chart for historical values.

First American

First American First American Data & Analytics’ next-generation AVM combines unrivaled data assets with a blended ensemble of valuation models to produce highly accurate, reliable valuations you can trust.

Not Available

First American does not have data for the current month. Please view the chart for historical values.

Quantarium

Quantarium Quantarium’s valuation service, repeatedly proven the industry’s most accurate and comprehensive, is supercharged with a self-learning and auto-tuning AI engine that continually becomes smarter and more accurate as it processes daily inputs from the industry’s leading RE data lake.

Not Available

Quantarium does not have data for the current month. Please view the chart for historical values.

Average Value
Not Available
List Price
Sold Price
Create a Home Valuation Report for This Property
The Home Valuation Report is an in-depth analysis detailing your home's value as well as a comparison with similar homes in the area

Home Values in the Area

Source: Public Records

Average Home Value in this Area


Source: Public Records

Tax History

We collect this data history from publicly available records. To have your information removed, we recommend requesting removal directly through your county’s website.

Year Tax Paid Tax Assessment Tax Assessment Total Assessment is a certain percentage of the fair market value that is determined by local assessors to be the total taxable value of land and additions on the property. Land Improvement
2026 $3,042 $124,875 $55,545 $69,330
2024 $3,831 $120,749 $48,720 $72,029
2023 $3,831 $116,338 $47,845 $68,493
2022 $3,550 $102,848 $45,465 $57,383
2021 $3,287 $89,555 $32,200 $57,355
2020 $3,181 $86,993 $29,260 $57,733
2019 $3,030 $82,651 $26,075 $56,576
2018 $2,891 $78,811 $21,595 $57,216
2017 $2,844 $77,820 $20,300 $57,520
2016 $2,773 $77,810 $19,005 $58,805
2015 $2,767 $75,716 $16,940 $58,776
2014 $2,683 $74,675 $17,780 $56,895
2013 -- $70,916 $15,295 $55,621
Source: Public Records

Property History

We collect this data history from publicly available records. To have your information removed, we recommend requesting removal directly through your county’s website.

Date Event Price List to Sale Price per Sq Ft Prior Sale
07/09/2026 07/09/26 For Sale $729,000 +4.9% $373 / Sq Ft
01/26/2024 01/26/24 Sold $694,900 0.0% $356 / Sq Ft View Prior Sale
01/08/2024 01/08/24 Pending -- -- --
01/04/2024 01/04/24 Price Changed $694,900 -0.7% $356 / Sq Ft
12/15/2023 12/15/23 For Sale $699,900 +10.2% $358 / Sq Ft
06/09/2023 06/09/23 Sold $635,000 0.0% $325 / Sq Ft View Prior Sale
05/14/2023 05/14/23 Pending -- -- --
04/21/2023 04/21/23 For Sale $635,000 0.0% $325 / Sq Ft
04/16/2023 04/16/23 Pending -- -- --
04/13/2023 04/13/23 For Sale $635,000 -- $325 / Sq Ft
Source: Northern Nevada Regional MLS

Purchase History

We collect this data history from publicly available records. To have your information removed, we recommend requesting removal directly through your county’s website.

Date Type Sale Price Title Company
Bargain Sale Deed $695,000 First American Title
Bargain Sale Deed $635,000 First American Title
Interfamily Deed Transfer -- Old Republic Title Ris
Bargain Sale Deed $330,000 First Centennial Reno
Interfamily Deed Transfer -- First Centennial Reno
Bargain Sale Deed $220,000 First American Title
Bargain Sale Deed $214,000 First American Title
Source: Public Records

Mortgage History

We collect this data history from publicly available records. To have your information removed, we recommend requesting removal directly through your county’s website.

Date Status Loan Amount Loan Type
Closed $559,000 New Conventional
Closed $555,920 New Conventional
Closed $571,500 New Conventional
Closed $175,000 Adjustable Rate Mortgage/ARM
Closed $239,000 Adjustable Rate Mortgage/ARM
Closed $264,000 Unknown
Closed $253,000 Unknown
Closed $154,000 No Value Available
Source: Public Records

Source: Northern Nevada Regional MLS

MLS Number: 260008769

Northern Nevada Regional MLS

APN: 042-313-51

Your Personal Tour Guide

Ask me questions while you tour the home.