
Seller's Agent in 2022
Lori Frett
SKOGMAN REALTY
(319) 533-2594
101 Total Sales

Estimated Value: $669,659
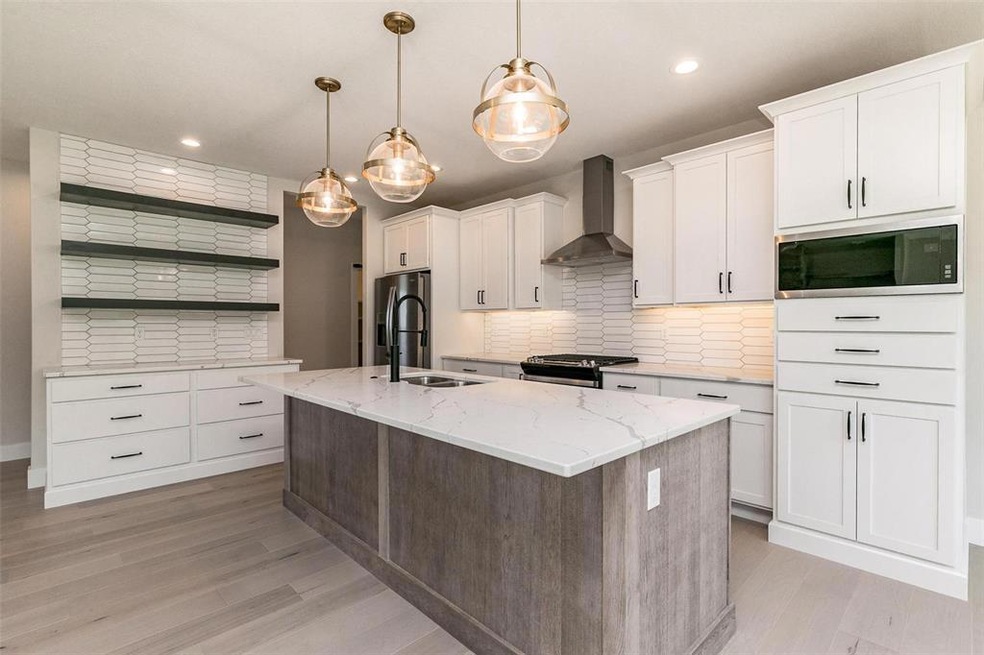
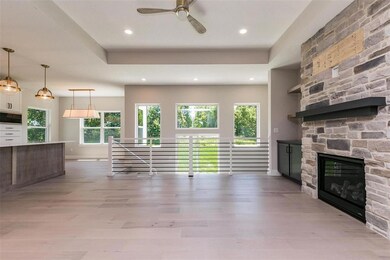
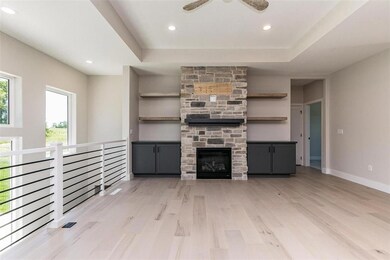
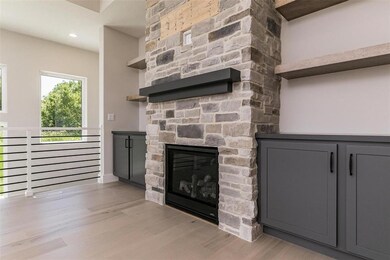
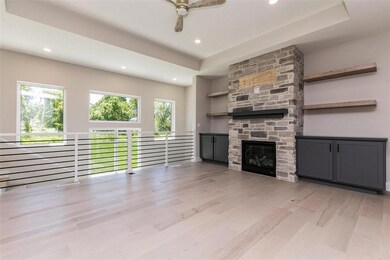
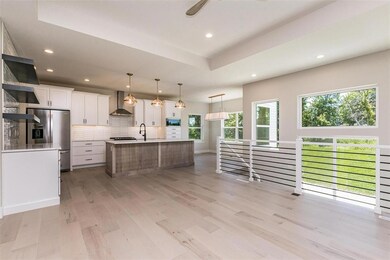
You are going to love the STUNNING finishes in this JW Home Builders ranch in Wexford Heights! This home will easily satisfy both style and function with an open floor plan and split bedroom design. You will appreciate the gorgeous carpentry and innovative tile work throughout this custom built home with 5 bedrooms, 3 full baths and 2,946 sq ft. The kitchen will check every item on your wish list including quartz countertops, Whirlpool stainless appliances with a gas range, large island with seating, beverage/coffee station and a HUGE walk-in pantry with modern sliding door. Solitude will be yours in the boastful master suite with a stunning tile shower, dual vanity and spacious walk-in closet. The great room features a full stone gas fireplace flanked with custom built-ins with custom butcher block tops. The beautiful atrium windows and walkout give you easy access to your .5 acre tree lined yard! There is more room to play in the finished lower level with a rec room complete with a custom wet bar. Call today for a private tour of this amazing home! Finishes and specifications are subject to change without notice.
We collect this data history from publicly available records. To have your information removed, we recommend requesting removal directly through your county’s website.
We collect this data history from publicly available records. To have your information removed, we recommend requesting removal directly through your county’s website.
| Date | Buyer | Sale Price | Title Company |
|---|---|---|---|
| $579,000 | None Listed On Document | ||
| $83,000 | None Available |
We collect this data history from publicly available records. To have your information removed, we recommend requesting removal directly through your county’s website.
| Date | Status | Borrower | Loan Amount |
|---|---|---|---|
| Open | $289,500 | ||
| Previous Owner | $69,668 |
We collect this data history from publicly available records. To have your information removed, we recommend requesting removal directly through your county’s website.
| Date | Event | Price | List to Sale | Price per Sq Ft |
|---|---|---|---|---|
| 07/11/2022 07/11/22 | Sold | $579,000 | -0.2% | $197 / Sq Ft |
| 06/14/2022 06/14/22 | Pending | -- | -- | -- |
| 05/14/2022 05/14/22 | For Sale | $579,927 | -- | $197 / Sq Ft |
We collect this data history from publicly available records. To have your information removed, we recommend requesting removal directly through your county’s website.
| Year | Tax Paid | Tax Assessment Tax Assessment Total Assessment is a certain percentage of the fair market value that is determined by local assessors to be the total taxable value of land and additions on the property. | Land | Improvement |
|---|---|---|---|---|
| 2025 | $10,162 | $625,400 | $138,000 | $487,400 |
| 2024 | $4,874 | $614,100 | $118,700 | $495,400 |
| 2023 | $4,874 | $584,700 | $125,000 | $459,700 |
| 2022 | $172 | $231,100 | $101,700 | $129,400 |
| 2021 | $184 | $8,300 | $8,300 | $0 |
| 2020 | $184 | $8,300 | $8,300 | $0 |
| 2019 | $0 | $0 | $0 | $0 |
Seller's Agent in 2022
Lori Frett
SKOGMAN REALTY
(319) 533-2594
101 Total Sales
S
Buyer's Agent in 2022
Summer Leffler
SKOGMAN REALTY
(319) 447-7552
43 Total Sales
F
Buyer Co-Listing Agent in 2022
Fay Algharib
SKOGMAN REALTY
(319) 350-3576
16 Total Sales
Source: Cedar Rapids Area Association of REALTORS®
MLS Number: 2204259
APN: 12363-01036-00000
Disclaimer: Certain information contained herein is derived from information provided by parties other than Homes.com. All information provided is deemed reliable, but is not guaranteed to be accurate and should be independently verified.
IDX information is provided exclusively for personal, non-commercial use, and may not be used for any purpose other than to identify prospective properties consumers may be interested in purchasing.
Information is deemed reliable but not guaranteed.
Ask me questions while you tour the home.