
Cindy Nelson
Responds Quickly
Realty ONE Group
(623) 552-2726
55 Total Sales
4 in Central Mesa East
$163K - $539K Price Range


Estimated Value: $350,000 - $413,203
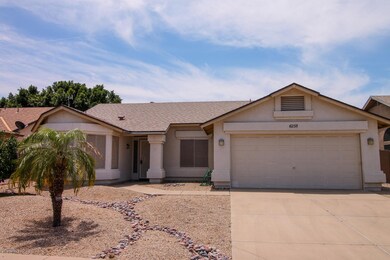
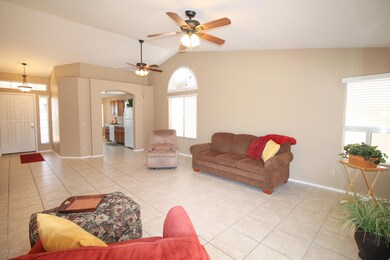
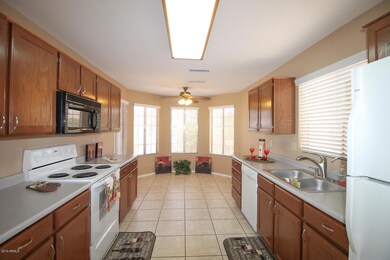
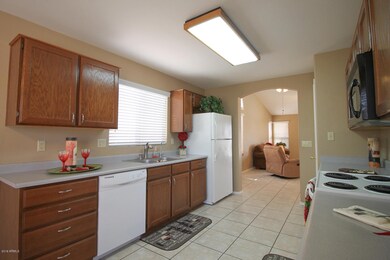
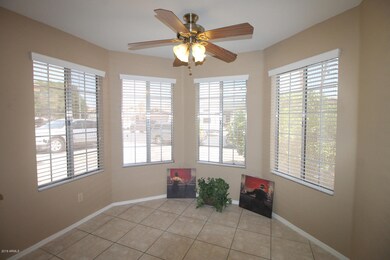
Looking for a hard to find single level, 3 bedroom, 2 bathroom, 2 car garage with a pool, NO HOA and NEW roof? Tile in all areas except carpet in bedrooms. Master bedroom has 2 closets (1 walk in) & 1 guest bedroom has walk in closet as well. Blinds on all windows (kitchen & living room blinds 2 years old) + solar screens. Newer toilets & dishwasher 2-3 years old. Refrigerator stays! Pool has new vacuum/hose cleaner & serviced by pool company at all times (pool needs resurfacing). Lemon & orange tree in spacious and private backyard. North/south exposure so pool gets sun. Close to shopping, transportation, restaurants, schools.
Last Agent to Sell the Property
Paramount Properties of Arizona LLC License #SA535491000 Listed on: 06/13/2019
We collect this data history from publicly available records. To have your information removed, we recommend requesting removal directly through your county’s website.
Cindy Nelson
Realty ONE Group
(623) 552-2726
55 Total Sales
4 in Central Mesa East
$163K - $539K Price Range
Sheila Spinck
Berkshire Hathaway HomeServices Arizona Properties
(855) 608-0914
48 Total Sales
3 in Central Mesa East
$181K - $230K Price Range
Stephen Molloy
Realty ONE Group
(888) 613-5542
35 Total Sales
1 in Central Mesa East
$85,000 Price
Fabiola Aboyte
HomeSmart
(888) 606-5680
165 Total Sales
1 in Central Mesa East
$225,000 Price
Alison Cooke
Good Oak Real Estate
(623) 323-8577
31 Total Sales
1 in Central Mesa East
$313,000 Price
Shawn Harris
Realty USA Southwest
(480) 906-3921
231 Total Sales
193 in Central Mesa East
$4K - $183K Price Range
We collect this data history from publicly available records. To have your information removed, we recommend requesting removal directly through your county’s website.
| Date | Buyer | Sale Price | Title Company |
|---|---|---|---|
| $254,800 | Security Title Agency | ||
| Amb Elizabeth A | $130,000 | North American Title Agency | |
| Ramsey Donald E | $115,900 | Security Title Agency | |
| Ramsy Donald E | -- | Security Title Agency | |
| Guthrie Richard M | $100,000 | United Title Agency |
We collect this data history from publicly available records. To have your information removed, we recommend requesting removal directly through your county’s website.
| Date | Status | Borrower | Loan Amount |
|---|---|---|---|
| Open | $221,400 | ||
| Closed | Williams James A | $224,125 | |
| Closed | Williams James A | $242,060 | |
| Previous Owner | Amb Elizabeth A | $86,693 | |
| Previous Owner | Amb Elizabeth A | $65,000 | |
| Previous Owner | Amb Elizabeth A | $104,000 | |
| Previous Owner | Amb Elizabeth A | $104,000 |
We collect this data history from publicly available records. To have your information removed, we recommend requesting removal directly through your county’s website.
| Date | Event | Price | List to Sale | Price per Sq Ft |
|---|---|---|---|---|
| 07/26/2019 07/26/19 | Sold | $254,800 | 0.0% | $178 / Sq Ft |
| 06/17/2019 06/17/19 | Pending | -- | -- | -- |
| 06/13/2019 06/13/19 | For Sale | $254,800 | -- | $178 / Sq Ft |
We collect this data history from publicly available records. To have your information removed, we recommend requesting removal directly through your county’s website.
| Year | Tax Paid | Tax Assessment Tax Assessment Total Assessment is a certain percentage of the fair market value that is determined by local assessors to be the total taxable value of land and additions on the property. | Land | Improvement |
|---|---|---|---|---|
| 2025 | $1,239 | $15,672 | ||
| 2024 | $1,267 | $14,926 | ||
| 2023 | $1,267 | $31,570 | $6,310 | $25,260 |
| 2022 | $1,234 | $23,950 | $4,790 | $19,160 |
| 2021 | $1,246 | $22,080 | $4,410 | $17,670 |
| 2020 | $1,237 | $20,030 | $4,000 | $16,030 |
| 2019 | $1,151 | $17,710 | $3,540 | $14,170 |
| 2018 | $1,117 | $16,150 | $3,230 | $12,920 |
| 2017 | $1,083 | $14,180 | $2,830 | $11,350 |
| 2016 | $977 | $13,170 | $2,630 | $10,540 |
| 2015 | $984 | $12,960 | $2,590 | $10,370 |
Seller's Agent in 2019
Liz Amb
Paramount Properties of Arizona LLC
(480) 220-8649
1 in this area
50 Total Sales
LC
Buyer's Agent in 2019
Leslie Crandell
Call Realty, Inc.
(602) 369-4663
6 Total Sales
AE
Buyer Co-Listing Agent in 2019
Amber Edmunds
Call Realty, Inc.
Source: Arizona Regional Multiple Listing Service (ARMLS)
MLS Number: 5939623
APN: 141-63-782
Disclaimer: Certain information contained herein is derived from information provided by parties other than Homes.com. All information provided is deemed reliable, but is not guaranteed to be accurate and should be independently verified.
All information should be verified by the recipient and none is guaranteed as accurate by ARMLS
Listing Information presented by local MLS brokerage: Ten-X, local REALTOR®- Arlene Richardson - (888)-952-6393
Ask me questions while you tour the home.