
Lori Cedarstrom
Embarc Realty
(855) 506-0882
50 Total Sales
1 in Central Mesa East
$676,500 Price
Estimated Value: $357,000 - $395,000
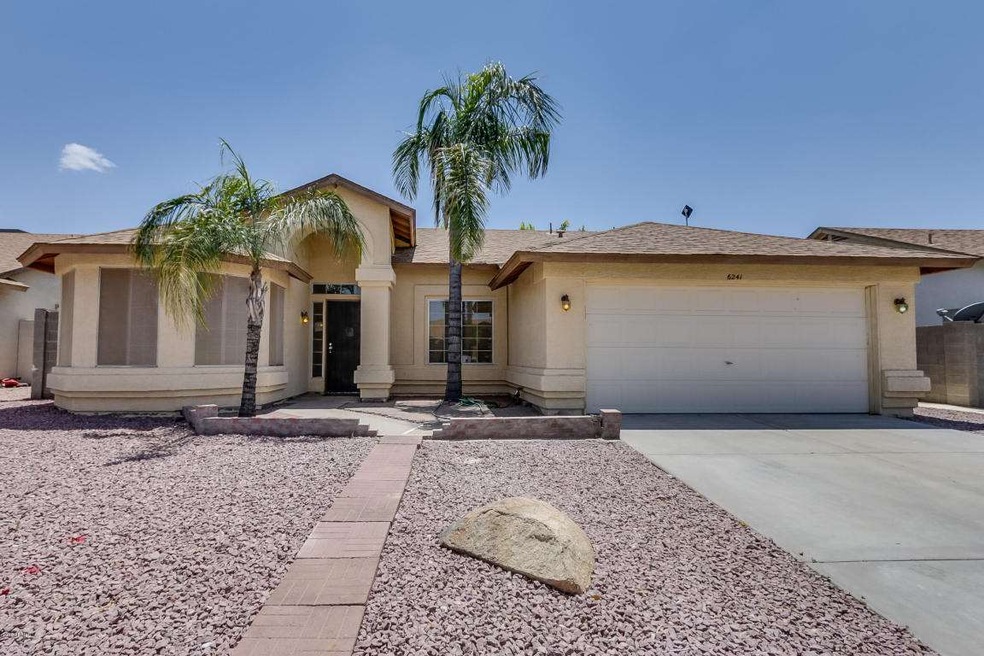
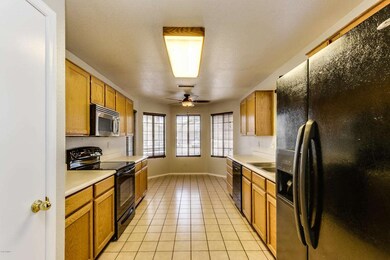
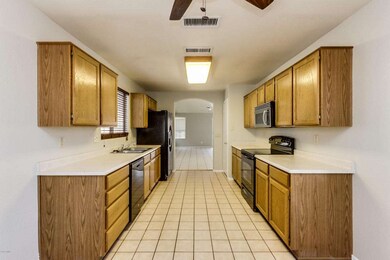

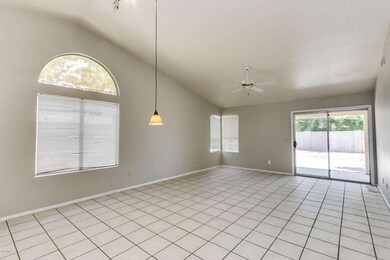
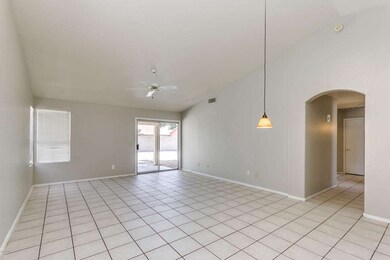
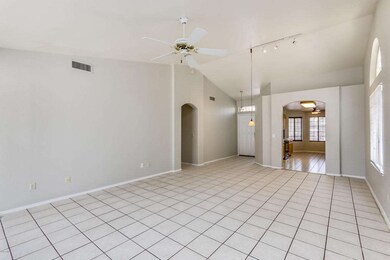
This three-bedroom home lies on a lot fully landscaped with low maintenance gravel, featuring a covered back patio extending out into an uncovered pavers section! Inside the kitchen has black appliances (fridge included!), pantry, maple cabinets, and a breakfast nook. In the Master suite, you'll find a walk-in closet, dual sinks, and a garden tub/shower combo. Other perks include an indoor laundry (with washer/dryer!) and a two-car garage. Home is in close proximity to golfing, dining options, bus lines, Banner Baywood Medical Center, and parks (home is just around the corner from a city park greenbelt)! The seller is happy to share their inspection report with you. This home comes with a 30-day satisfaction guarantee, 180-point inspection, and 2 year extended warranty from OneGuard Home Warranties. Terms and conditions apply.
Last Agent to Sell the Property
Jacqueline Moore
Opendoor Brokerage, LLC License #SA662341000 Listed on: 05/27/2016
We collect this data history from publicly available records. To have your information removed, we recommend requesting removal directly through your county’s website.
Lori Cedarstrom
Embarc Realty
(855) 506-0882
50 Total Sales
1 in Central Mesa East
$676,500 Price
Christine Bayer
Bayer Realty
(623) 552-6186
36 Total Sales
1 in Central Mesa East
$387,000 Price
Eva Marin
Realty ONE Group
(888) 621-4058
67 Total Sales
1 in Central Mesa East
$550,000 Price
Thomas Speaks
West USA Realty
(888) 814-0802
57 Total Sales
1 in Central Mesa East
$425,000 Price
Seyoue Sims
eXp Realty
(623) 323-4926
131 Total Sales
4 in Central Mesa East
$220K - $580K Price Range
Howard Rudin
West USA Realty
(623) 257-8880
108 Total Sales
6 in Central Mesa East
$164K - $370K Price Range
We collect this data history from publicly available records. To have your information removed, we recommend requesting removal directly through your county’s website.
| Date | Buyer | Sale Price | Title Company |
|---|---|---|---|
| -- | Lawyers Title Of Arizona Inc | ||
| Chavez Bazan Jaime | $200,000 | Lawyers Title Of Arizona Inc | |
| Davis Drake Gail | -- | Fidelity Natl Title Agency I | |
| Davis Drake Gail | -- | Fidelity Natl Title Agency I | |
| Od Arizona F Llc | $187,262 | Fidelity Natl Title Agency I | |
| Davis Drake Gail | -- | None Available | |
| Davis Leland E | -- | None Available | |
| Davis Leland E | -- | -- | |
| Davis Leland E | $103,000 | Security Title | |
| Austin William H | $97,000 | Security Title Agency | |
| Hoel Christopher L | $80,226 | First Southwestern Title |
We collect this data history from publicly available records. To have your information removed, we recommend requesting removal directly through your county’s website.
| Date | Status | Borrower | Loan Amount |
|---|---|---|---|
| Open | $184,000 | ||
| Closed | Chavez Bazan Jaime | $194,000 | |
| Previous Owner | Od Arizona F Llc | $75,000,000 | |
| Previous Owner | Davis Leland E | $10,000 |
We collect this data history from publicly available records. To have your information removed, we recommend requesting removal directly through your county’s website.
| Date | Event | Price | List to Sale | Price per Sq Ft |
|---|---|---|---|---|
| 07/15/2016 07/15/16 | Sold | $200,000 | -4.8% | $140 / Sq Ft |
| 06/07/2016 06/07/16 | Pending | -- | -- | -- |
| 05/27/2016 05/27/16 | For Sale | $210,000 | -- | $147 / Sq Ft |
We collect this data history from publicly available records. To have your information removed, we recommend requesting removal directly through your county’s website.
| Year | Tax Paid | Tax Assessment Tax Assessment Total Assessment is a certain percentage of the fair market value that is determined by local assessors to be the total taxable value of land and additions on the property. | Land | Improvement |
|---|---|---|---|---|
| 2025 | $1,147 | $14,788 | ||
| 2024 | $1,195 | $14,083 | ||
| 2023 | $1,195 | $29,700 | $5,940 | $23,760 |
| 2022 | $1,164 | $22,520 | $4,500 | $18,020 |
| 2021 | $1,175 | $20,810 | $4,160 | $16,650 |
| 2020 | $1,167 | $18,900 | $3,780 | $15,120 |
| 2019 | $1,086 | $16,660 | $3,330 | $13,330 |
| 2018 | $1,054 | $15,180 | $3,030 | $12,150 |
| 2017 | $1,022 | $13,360 | $2,670 | $10,690 |
| 2016 | $1,109 | $12,300 | $2,460 | $9,840 |
| 2015 | $928 | $12,060 | $2,410 | $9,650 |
JM
Seller's Agent in 2016
Jacqueline Moore
Opendoor Brokerage, LLC
LS
Seller Co-Listing Agent in 2016
Lisa Soltesz
Opendoor Brokerage, LLC
PD
Buyer's Agent in 2016
Peter Daniel
HomeSmart
(480) 777-4500
9 Total Sales
Source: Arizona Regional Multiple Listing Service (ARMLS)
MLS Number: 5449372
APN: 141-63-783
Disclaimer: Certain information contained herein is derived from information provided by parties other than Homes.com. All information provided is deemed reliable, but is not guaranteed to be accurate and should be independently verified.
All information should be verified by the recipient and none is guaranteed as accurate by ARMLS
Listing Information presented by local MLS brokerage: Ten-X, local REALTOR®- Arlene Richardson - (888)-952-6393
Ask me questions while you tour the home.