
Amol Heda
KW Bay Area Estates
(669) 221-8510
50 Total Sales
1 in Birch Grove
$1,675,000 Price
Estimated Value: $1,971,140 - $2,163,000
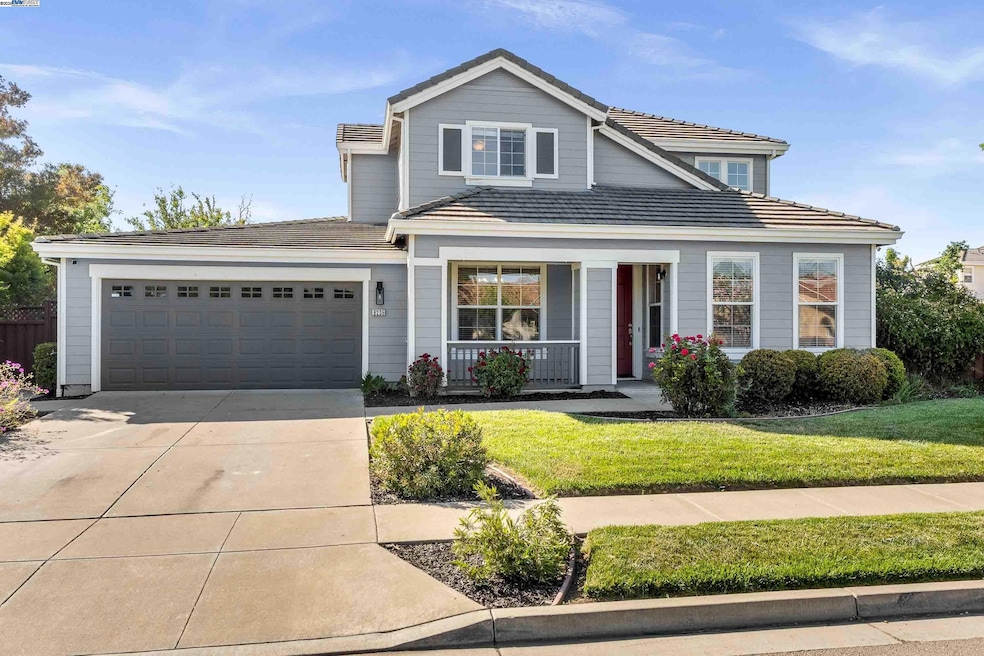
Welcome to your dream home! This beautifully updated 4-bedroom, 3-bathroom residence offers 2,263 sq ft of thoughtfully designed living space on a generous 9,821 sq ft lot. Step inside to find brand new flooring, amazing natural light, and an open floor plan- perfect for both entertaining and everyday living. The updated kitchen features new countertops, stainless steel appliances, and a spacious dine-in area, flowing seamlessly into one of the home’s two inviting living spaces. Enjoy formal gatherings in the elegant dining room, or relax in the second living space—ideal for family movie nights or a cozy reading nook. A large guest room with full bath on the ground floor is perfect for guests or in-law space.The primary suite offers a tranquil escape with an extremely spacious sleeping area, a large walk-in closet and a fully updated ensuite bathroom. Generously sized guest bedrooms provide comfort and flexibility for family or guests. Outside, the private backyard is your personal oasis—featuring side yard access, no side neighbors, and plenty of space to create your perfect outdoor retreat. The 3-car garage offers ample storage and convenience.Located in an extremely desirable neighborhood, this home combines privacy, style, and functionality—all in one perfect package.
Last Agent to Sell the Property
Welcome Home Management License #01375763 Listed on: 06/05/2025
We collect this data history from publicly available records. To have your information removed, we recommend requesting removal directly through your county’s website.
Amol Heda
KW Bay Area Estates
(669) 221-8510
50 Total Sales
1 in Birch Grove
$1,675,000 Price
Keith Walker
Intero Real Estate Services
(669) 230-1607
146 Total Sales
2 in Birch Grove
$1.4M - $2.6M Price Range
Triet Nguyen
Tera Real Estate
(650) 885-9155
64 Total Sales
1 in Birch Grove
$1,015,000 Price
Tony Ngai
TN Realty, Inc.
(669) 268-3480
51 Total Sales
1 in Birch Grove
$750,000 Price
Kelley Solberg
KW Bay Area Estates
(669) 238-2350
92 Total Sales
1 in Birch Grove
$1,250,000 Price
Brenda Avilla-Kintz
Realty ONE Group American
(669) 236-3614
44 Total Sales
1 in Birch Grove
$710,000 Price
We collect this data history from publicly available records. To have your information removed, we recommend requesting removal directly through your county’s website.
| Date | Buyer | Sale Price | Title Company |
|---|---|---|---|
| $2,180,000 | Old Republic Title Company | ||
| Hoopes Preston Fritz | $1,460,000 | Old Republic Title Company | |
| Watson Daniel James | $751,000 | Ticor Title Company Of Ca | |
| Mendoza Joseph B | -- | Chicago Title Co | |
| Mendoza Joseph B | -- | Chicago Title Co | |
| Mendoza Joseph B | $635,000 | Chicago Title Co |
We collect this data history from publicly available records. To have your information removed, we recommend requesting removal directly through your county’s website.
| Date | Status | Borrower | Loan Amount |
|---|---|---|---|
| Open | $1,720,000 | ||
| Closed | Senthil Family Trust | $1,724,853 | |
| Closed | Senthil Family Trust | $1,744,000 | |
| Previous Owner | Hoopes Preston Fritz | $526,800 | |
| Previous Owner | Hoopes Preston Fritz | $1,168,000 | |
| Previous Owner | Watson Daniel James | $381,800 | |
| Previous Owner | Watson Daniel James | $472,500 | |
| Previous Owner | Watson Daniel James | $600,000 | |
| Previous Owner | Mendoza Joseph B | $560,000 | |
| Previous Owner | Mendoza Joseph B | $508,000 | |
| Previous Owner | Mendoza Joseph B | $500,000 |
We collect this data history from publicly available records. To have your information removed, we recommend requesting removal directly through your county’s website.
| Date | Event | Price | List to Sale | Price per Sq Ft | Prior Sale |
|---|---|---|---|---|---|
| 07/03/2025 07/03/25 | Sold | $2,180,000 | -2.5% | $963 / Sq Ft | |
| 06/14/2025 06/14/25 | Pending | -- | -- | -- | |
| 06/05/2025 06/05/25 | For Sale | $2,235,000 | +53.1% | $988 / Sq Ft | |
| 02/04/2025 02/04/25 | Off Market | $1,460,000 | -- | -- | |
| 04/02/2021 04/02/21 | Sold | $1,460,000 | +12.4% | $645 / Sq Ft | View Prior Sale |
| 02/02/2021 02/02/21 | Pending | -- | -- | -- | |
| 01/28/2021 01/28/21 | For Sale | $1,299,000 | -- | $574 / Sq Ft |
We collect this data history from publicly available records. To have your information removed, we recommend requesting removal directly through your county’s website.
| Year | Tax Paid | Tax Assessment Tax Assessment Total Assessment is a certain percentage of the fair market value that is determined by local assessors to be the total taxable value of land and additions on the property. | Land | Improvement |
|---|---|---|---|---|
| 2026 | $18,943 | $2,173,000 | $872,000 | $1,308,000 |
| 2025 | $18,630 | $1,580,332 | $553,116 | $1,027,216 |
| 2024 | $18,630 | $1,549,351 | $542,273 | $1,007,078 |
| 2023 | $18,157 | $1,518,983 | $531,644 | $987,339 |
| 2022 | $17,971 | $1,489,200 | $521,220 | $967,980 |
| 2021 | $11,966 | $979,407 | $295,922 | $690,485 |
| 2020 | $11,858 | $976,300 | $292,890 | $683,410 |
| 2019 | $11,684 | $957,156 | $287,147 | $670,009 |
| 2018 | $11,514 | $938,388 | $281,516 | $656,872 |
| 2017 | $11,221 | $919,990 | $275,997 | $643,993 |
| 2016 | $10,740 | $870,000 | $261,000 | $609,000 |
| 2015 | $10,260 | $820,000 | $246,000 | $574,000 |
| 2014 | $8,626 | $690,000 | $207,000 | $483,000 |
Seller's Agent in 2025
Kelly Hopkins
Welcome Home Management
(510) 366-7695
5 in this area
65 Total Sales
Buyer's Agent in 2025
Sunita Merchia
(408) 916-6135
1 in this area
85 Total Sales
Seller's Agent in 2021
Thomas Cree
Legacy Real Estate & Assoc.
(510) 744-3500
1 in this area
63 Total Sales
Source: Bay East Association of REALTORS®
MLS Number: 41100251
APN: 092A-2141-103-00
Disclaimer: Certain information contained herein is derived from information provided by parties other than Homes.com. All information provided is deemed reliable, but is not guaranteed to be accurate and should be independently verified.
Bay East ©2026. CCAR ©2026. bridgeMLS ©2026. Information Deemed Reliable But Not Guaranteed. This information is being provided by the Bay East MLS, or CCAR MLS, or bridgeMLS. The listings presented here may or may not be listed by the Broker/Agent operating this website. This information is intended for the personal use of consumers and may not be used for any purpose other than to identify prospective properties consumers may be interested in purchasing.
Ask me questions while you tour the home.