
Jordan Bishop
Real Broker LLC
(608) 292-3537
238 Total Sales
2 in Middleton Coastline
$290K - $1.8M Price Range

Estimated Value: $223,034
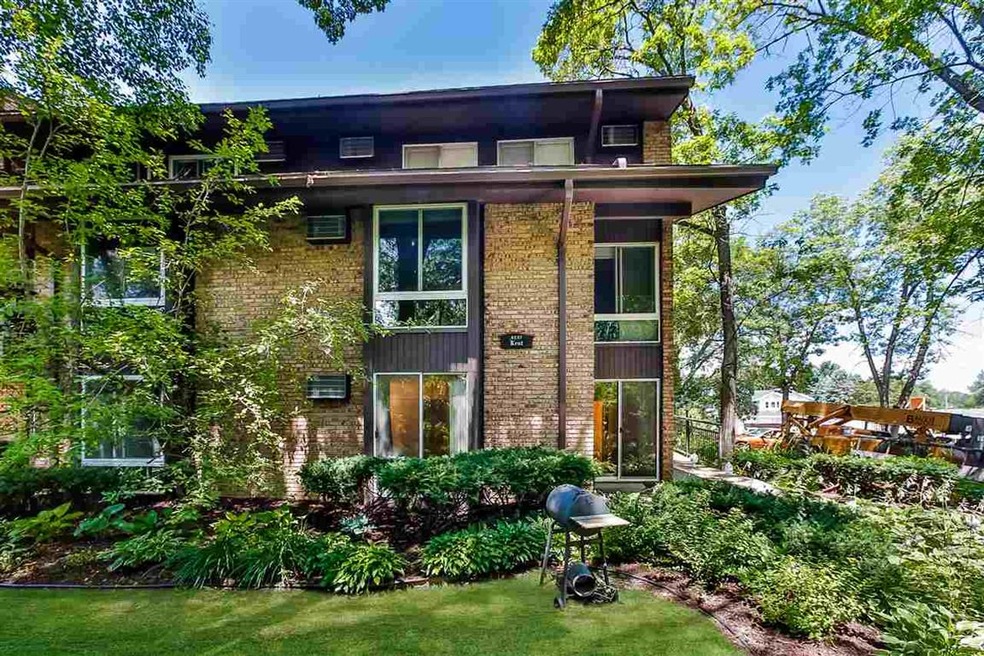
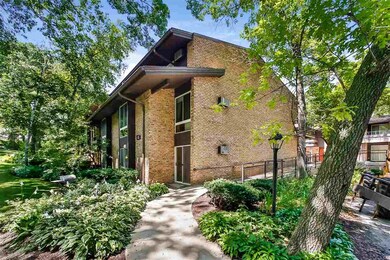
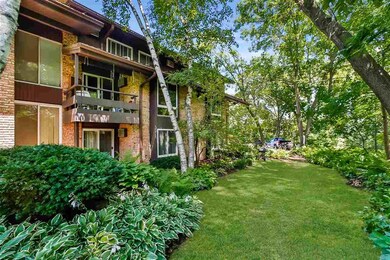
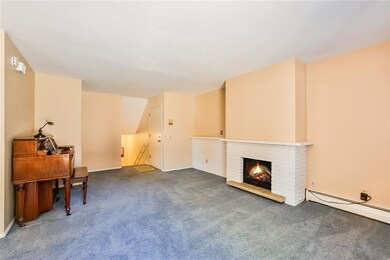
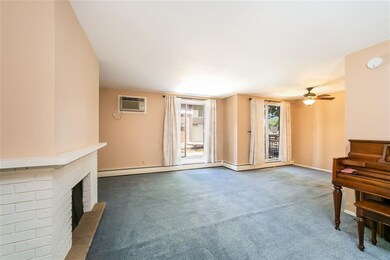
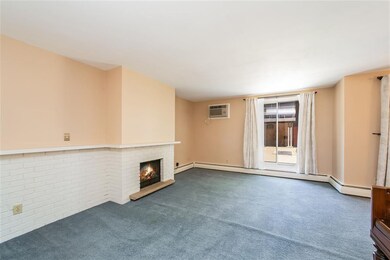
What a wonderful and well cared for end unit. Fresh paint, 3 newer wall a/c units, electric fireplace in the living room, spacious room sizes, nice bathrooms, large closets and a storage unit in the building. 2 outdoor patio spaces gives you nice opportunity to enjoy the outdoors. All of this and a location that is hard to beat.
Last Agent to Sell the Property
Stark Company, REALTORS License #53225-90 Listed on: 07/17/2020
Co-Listed By
Cory Schneider
Badger Realty Team License #81650-94
We collect this data history from publicly available records. To have your information removed, we recommend requesting removal directly through your county’s website.
Jordan Bishop
Real Broker LLC
(608) 292-3537
238 Total Sales
2 in Middleton Coastline
$290K - $1.8M Price Range
Jed Burk
Coldwell Banker Real Estate Group
(612) 482-5484
56 Total Sales
1 in Middleton Coastline
$212,000 Price
Bart Baker
First Weber, Inc
(608) 292-3953
137 Total Sales
2 in Middleton Coastline
$202K - $327K Price Range
Julie McKy
Stark Company, REALTORS
(608) 292-3604
27 Total Sales
1 in Middleton Coastline
$186,200 Price
Jennifer Geils
Stark Company, REALTORS
(845) 643-1031
48 Total Sales
1 in Middleton Coastline
$216,000 Price
Anthony Schey
Lakeplace.com/Dane Arthur Real Estate Agency
(608) 292-3809
49 Total Sales
1 in Middleton Coastline
$156,000 Price
We collect this data history from publicly available records. To have your information removed, we recommend requesting removal directly through your county’s website.
| Date | Buyer | Sale Price | Title Company |
|---|---|---|---|
| $144,800 | None Available |
We collect this data history from publicly available records. To have your information removed, we recommend requesting removal directly through your county’s website.
| Date | Status | Borrower | Loan Amount |
|---|---|---|---|
| Open | $115,200 | ||
| Previous Owner | Stevens Elizabeth J | $73,100 | |
| Previous Owner | English William H | $50,000 |
We collect this data history from publicly available records. To have your information removed, we recommend requesting removal directly through your county’s website.
| Date | Event | Price | List to Sale | Price per Sq Ft | Prior Sale |
|---|---|---|---|---|---|
| 08/14/2020 08/14/20 | Sold | $144,750 | -0.2% | $160 / Sq Ft | |
| 07/19/2020 07/19/20 | Pending | -- | -- | -- | |
| 07/17/2020 07/17/20 | For Sale | $145,000 | +68.6% | $160 / Sq Ft | |
| 05/15/2015 05/15/15 | Sold | $86,000 | -8.5% | $95 / Sq Ft | View Prior Sale |
| 03/21/2015 03/21/15 | Pending | -- | -- | -- | |
| 03/08/2015 03/08/15 | For Sale | $94,000 | -- | $104 / Sq Ft |
We collect this data history from publicly available records. To have your information removed, we recommend requesting removal directly through your county’s website.
| Year | Tax Paid | Tax Assessment Tax Assessment Total Assessment is a certain percentage of the fair market value that is determined by local assessors to be the total taxable value of land and additions on the property. | Land | Improvement |
|---|---|---|---|---|
| 2025 | $2,421 | $143,700 | $12,000 | $131,700 |
| 2023 | $2,097 | $143,700 | $12,000 | $131,700 |
| 2022 | $2,120 | $143,700 | $12,000 | $131,700 |
| 2021 | $1,670 | $97,800 | $12,000 | $85,800 |
| 2020 | $1,759 | $97,800 | $12,000 | $85,800 |
| 2019 | $1,635 | $97,800 | $12,000 | $85,800 |
| 2018 | $1,520 | $97,800 | $12,000 | $85,800 |
| 2017 | $1,535 | $84,200 | $12,000 | $72,200 |
| 2016 | $1,512 | $84,200 | $12,000 | $72,200 |
| 2015 | $1,557 | $84,200 | $12,000 | $72,200 |
| 2014 | $1,706 | $86,500 | $12,000 | $74,500 |
| 2013 | $1,714 | $86,500 | $12,000 | $74,500 |
Seller's Agent in 2020
Tammy Krez
Stark Company, REALTORS
(608) 220-9795
1 in this area
121 Total Sales
CS
Seller Co-Listing Agent in 2020
Cory Schneider
Badger Realty Team
MW
Buyer's Agent in 2020
Mark Williams
Howard and Williams, INC.
(608) 213-4687
82 Total Sales
CO
Seller's Agent in 2015
Cathy Ostrom
First Weber Inc
Buyer's Agent in 2015
Nicole Charles
EXP Realty, LLC
(608) 513-0021
5 Total Sales
Source: South Central Wisconsin Multiple Listing Service
MLS Number: 1888644
APN: 0708-124-4182-4
Disclaimer: Certain information contained herein is derived from information provided by parties other than Homes.com. All information provided is deemed reliable, but is not guaranteed to be accurate and should be independently verified.
IDX information is provided exclusively for personal, non-commercial use, and may not be used for any purpose other than to identify prospective properties consumers may be interested in purchasing. Information is deemed reliable but not guaranteed.
Ask me questions while you tour the home.