
Seller's Agent in 2020
Robert Bonham
Compass
(760) 845-5376
44 Total Sales


Estimated Value: $885,278
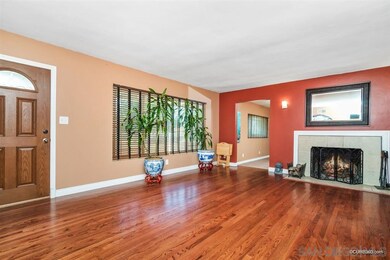
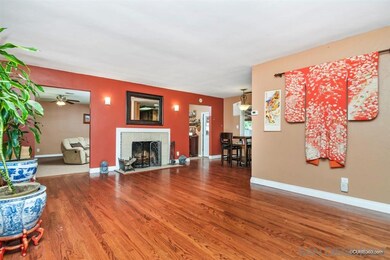
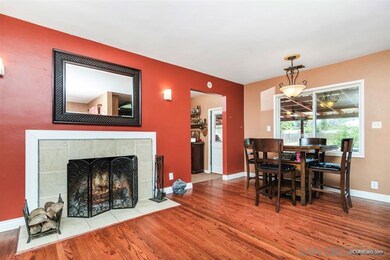
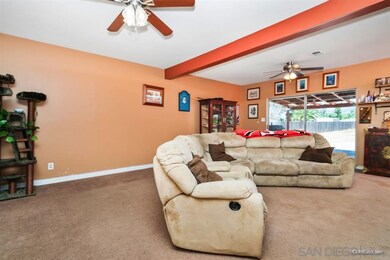
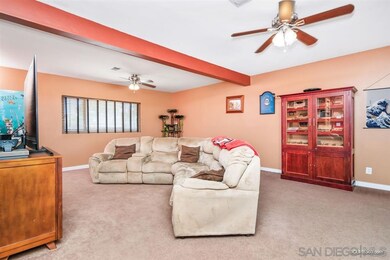
Perfect single level Ranch Rambler home upgraded, w/5 beds, 3 full baths for large Family on flat 1/2 Acre Lot, room for Granny Flat/ADU/RV/Boats, w/driveway access to big backyard for kids/pets to play & detached 2car garage, multi-access home to backyard & large covered patio, 3 beds front of home & 2 in back. Upgraded galley kitchen, SS appliances, granite counter tops, solar tube lights, oak cabinets galore, granite counter tops, water softener, solar panels, laundryroom w/side-by-side W&D, Must See! Upgrades Galley Kitchen w/plenty of storage Pantry area . Laundry Room is close to kitchen with access to outside. Endless possibilities with the 1/2 acre flat lot. Plant a huge vegetable garden, or use for extra parking, RV, "big toys" or more. There is a separate entry to the 2 bedrooms in the back. One of those bedrooms has built in cabinets and would make a great office space. Extra 3/4 bath is near bedrooms 4&5 & Laundry Room. 2 blocks from Orange Glen H.S. & also close to Middle & Elementary schools. Centrally located. Public transportation nearby. The extra large Family Room
Co-Listed By
Patricia Poirier
San Diego Home Sales License #01956515
We collect this data history from publicly available records. To have your information removed, we recommend requesting removal directly through your county’s website.
We collect this data history from publicly available records. To have your information removed, we recommend requesting removal directly through your county’s website.
| Date | Buyer | Sale Price | Title Company |
|---|---|---|---|
| $580,000 | Pacific Coast Title Company | ||
| -- | First American Title | ||
| -- | Lawyers Title Sd | ||
| $410,000 | Lawyers Title | ||
| -- | None Available | ||
| -- | None Available | ||
| -- | None Available | ||
| $260,000 | North American Title Company | ||
| $243,450 | Fidelity National Title | ||
| -- | Lawyers Title San Diego | ||
| $655,000 | Lawyers Title San Diego | ||
| -- | -- | ||
| -- | -- |
We collect this data history from publicly available records. To have your information removed, we recommend requesting removal directly through your county’s website.
| Date | Status | Borrower | Loan Amount |
|---|---|---|---|
| Open | $75,000 | ||
| Closed | $33,182 | ||
| Open | $402,500 | ||
| Previous Owner | $466,294 | ||
| Previous Owner | $468,052 | ||
| Previous Owner | $406,470 | ||
| Previous Owner | $418,815 | ||
| Previous Owner | $131,000 | ||
| Previous Owner | $524,000 | ||
| Previous Owner | $200,000 | ||
| Previous Owner | $90,000 | ||
| Previous Owner | $64,685 |
We collect this data history from publicly available records. To have your information removed, we recommend requesting removal directly through your county’s website.
| Date | Event | Price | List to Sale | Price per Sq Ft | Prior Sale |
|---|---|---|---|---|---|
| 09/30/2020 09/30/20 | Sold | $580,000 | +1.4% | $271 / Sq Ft | |
| 08/28/2020 08/28/20 | Pending | -- | -- | -- | |
| 08/24/2020 08/24/20 | For Sale | $572,069 | +39.5% | $268 / Sq Ft | |
| 04/16/2014 04/16/14 | Sold | $410,000 | 0.0% | $192 / Sq Ft | View Prior Sale |
| 03/15/2014 03/15/14 | Pending | -- | -- | -- | |
| 02/22/2014 02/22/14 | For Sale | $410,000 | -- | $192 / Sq Ft |
We collect this data history from publicly available records. To have your information removed, we recommend requesting removal directly through your county’s website.
| Year | Tax Paid | Tax Assessment Tax Assessment Total Assessment is a certain percentage of the fair market value that is determined by local assessors to be the total taxable value of land and additions on the property. | Land | Improvement |
|---|---|---|---|---|
| 2026 | $7,114 | $640,363 | $344,812 | $295,551 |
| 2025 | $6,967 | $627,807 | $338,051 | $289,756 |
| 2024 | $6,967 | $615,498 | $331,423 | $284,075 |
| 2023 | $6,809 | $603,430 | $324,925 | $278,505 |
| 2022 | $6,735 | $591,599 | $318,554 | $273,045 |
| 2021 | $6,705 | $580,000 | $312,308 | $267,692 |
| 2020 | $5,343 | $459,560 | $247,456 | $212,104 |
| 2019 | $5,214 | $450,550 | $242,604 | $207,946 |
| 2018 | $5,070 | $441,717 | $237,848 | $203,869 |
| 2017 | $4,988 | $433,057 | $233,185 | $199,872 |
| 2016 | $4,893 | $424,566 | $228,613 | $195,953 |
| 2015 | $4,852 | $418,190 | $225,180 | $193,010 |
| 2014 | $3,108 | $273,124 | $147,067 | $126,057 |
Seller's Agent in 2020
Robert Bonham
Compass
(760) 845-5376
44 Total Sales
P
Seller Co-Listing Agent in 2020
Patricia Poirier
San Diego Home Sales
Buyer's Agent in 2020
Val Francis
RE/MAX
(619) 847-8962
71 Total Sales
Seller's Agent in 2014
Janie Forge
AARE
(760) 809-6263
10 Total Sales
D
Buyer's Agent in 2014
David Macias
Coldwell Banker West
Source: San Diego MLS
MLS Number: 200040865
APN: 231-160-28
Disclaimer: Certain information contained herein is derived from information provided by parties other than Homes.com. All information provided is deemed reliable, but is not guaranteed to be accurate and should be independently verified.
This information is deemed reliable but not guaranteed. You should rely on this information only to decide whether or not to further investigate a particular property.
BEFORE MAKING ANY OTHER DECISION, YOU SHOULD PERSONALLY INVESTIGATE THE FACTS (e.g. square footage and lot size) with the assistance of an appropriate professional. You may use this information only to identify properties you may be interested in investigating further. All uses except for personal, noncommercial use in accordance with the foregoing purpose are prohibited. Redistribution or copying of this information, any photographs or video tours is strictly
prohibited. This information is derived from the Internet Data Exchange (IDX) service provided by San Diego MLS. Displayed property listings may be held by a brokerage firm other than the broker and/or agent responsible for this display. The information and any photographs and video tours and the compilation from which they are derived is protected by copyright. Compilation © 2026 San Diego MLS.
Ask me questions while you tour the home.