
Greta Carter-Wilson
COLDWELL BANKER AMERICAN HOME - LAWRENCE
(785) 829-4588
82 Total Sales
1 in Ottawa
$255,000 Price




Estimated Value: $191,000 - $300,140
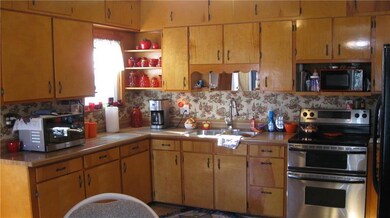
Comfy country living on this 8+ acre property in the city limits of Ottawa. Cute 2-bedroom, one bath country home with an eat in kitchen. Multiple outbuildings including a nice garage/carport, storage shed and lean to. The property also includes 430 West Wilson which has a 60 x 60 shop with utilities and a bathroom. The home is on city water and natural gas. Both the home and the shop have newer septic tanks. Live and work right here where you can stretch out yet have city amenities. There are 2 portable sheds that do not stay.
Last Agent to Sell the Property
Signature Realty, LLC Brokerage Phone: 785-229-5654 License #BR00232047 Listed on: 12/05/2023
Greta Carter-Wilson
COLDWELL BANKER AMERICAN HOME - LAWRENCE
(785) 829-4588
82 Total Sales
1 in Ottawa
$255,000 Price
Cheri Drake
MCGREW REAL ESTATE
(785) 727-2658
214 Total Sales
1 in Ottawa
$179,900 Price
Misty Froelich
Real Broker, LLC
(913) 359-8858
147 Total Sales
2 in Ottawa
$160K - $235K Price Range
Denise Foster
House Brokerage
(913) 914-3394
90 Total Sales
1 in Ottawa
$159,900 Price
PATRICK DIPMAN
McGrew Real Estate Inc
(785) 553-7628
113 Total Sales
2 in Ottawa
$249,500 Price Range
Emily Ferguson
Countrywide Realty, Inc.
(913) 359-9322
49 Total Sales
2 in Ottawa
$290K - $375K Price Range
We collect this data history from publicly available records. To have your information removed, we recommend requesting removal directly through your county’s website.
| Date | Buyer | Sale Price | Title Company |
|---|---|---|---|
| -- | -- |
We collect this data history from publicly available records. To have your information removed, we recommend requesting removal directly through your county’s website.
| Date | Event | Price | List to Sale | Price per Sq Ft |
|---|---|---|---|---|
| 03/22/2024 03/22/24 | Sold | -- | -- | -- |
| 12/05/2023 12/05/23 | For Sale | $275,000 | -- | $227 / Sq Ft |
We collect this data history from publicly available records. To have your information removed, we recommend requesting removal directly through your county’s website.
| Year | Tax Paid | Tax Assessment Tax Assessment Total Assessment is a certain percentage of the fair market value that is determined by local assessors to be the total taxable value of land and additions on the property. | Land | Improvement |
|---|---|---|---|---|
| 2025 | $1,895 | $13,047 | $3,417 | $9,630 |
| 2024 | $1,788 | $12,210 | $3,420 | $8,790 |
| 2023 | $1,624 | $10,559 | $2,525 | $8,034 |
| 2022 | $1,479 | $9,311 | $1,611 | $7,700 |
| 2021 | $1,466 | $8,687 | $1,484 | $7,203 |
| 2020 | $1,399 | $8,119 | $1,475 | $6,644 |
| 2019 | $1,295 | $7,390 | $1,451 | $5,939 |
| 2018 | $1,173 | $6,655 | $1,214 | $5,441 |
| 2017 | $1,176 | $6,626 | $1,077 | $5,549 |
| 2016 | $1,127 | $6,449 | $1,041 | $5,408 |
| 2015 | $1,070 | $6,485 | $1,002 | $5,483 |
| 2014 | $1,070 | $6,295 | $702 | $5,593 |
Seller's Agent in 2024
Todd Burroughs
Signature Realty, LLC
(913) 742-2173
176 Total Sales
Buyer's Agent in 2024
Ray Yowell
United Real Estate Kansas City
(913) 489-7012
38 Total Sales
Source: Heartland MLS
MLS Number: 2465457
APN: 087-26-0-40-04-004.00-0
Disclaimer: Certain information contained herein is derived from information provided by parties other than Homes.com. All information provided is deemed reliable, but is not guaranteed to be accurate and should be independently verified.
All data is obtained from various sources and may not have been verified by broker or MLS GRID. Supplied Open House Information is subject to change without notice. All information should be independently reviewed and verified for accuracy. Properties may or may not be listed by the office/agent presenting the information. Some IDX listings have been excluded from this website. Prices displayed on all Sold listings are the Last Known Listing Price and may not be the actual selling price.
Listings courtesy of Heartland MLS as distributed by MLS GRID.
Based on information submitted to the MLS GRID
Listing Information presented by local MLS brokerage: TEN-X, INC., local REALTOR®- Arlene Richardson - (888) 952-6393
Ask me questions while you tour the home.