
Adriana Stidham
Red 1 Realty
(855) 759-1452
27 Total Sales
1 in Northgate
$295,000 Price
Estimated Value: $316,000 - $359,424
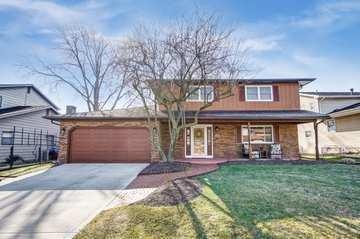
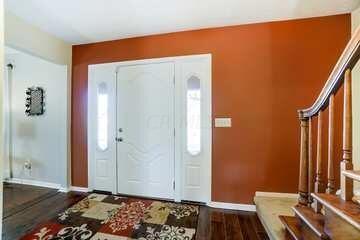
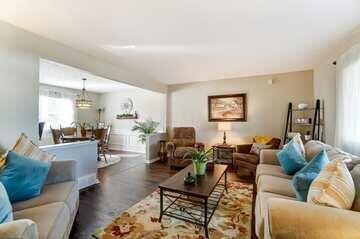
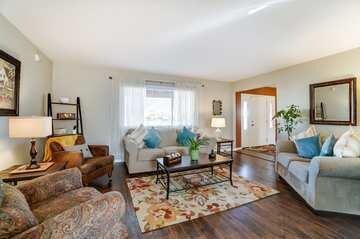
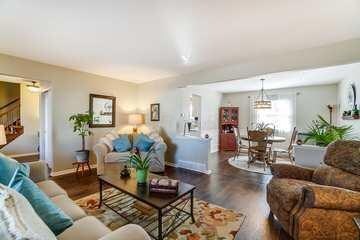
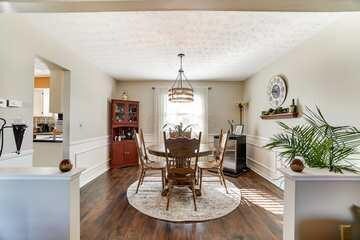
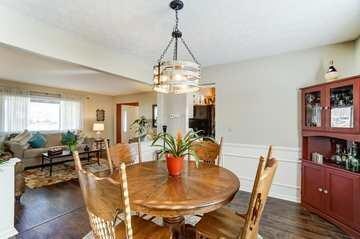
Nothing to do here but move in. Well maintained and updated home in Sharon Woods with it's own backyard retreat including a large covered porch, hot tub and above ground pool with large deck. 24 hour notice requested for showings.
Last Agent to Sell the Property
Achievers Elite Realty License #2004015182 Listed on: 03/12/2021
We collect this data history from publicly available records. To have your information removed, we recommend requesting removal directly through your county’s website.
Adriana Stidham
Red 1 Realty
(855) 759-1452
27 Total Sales
1 in Northgate
$295,000 Price
Renee Robinson
Howard Hanna Real Estate Svcs
(380) 207-9073
111 Total Sales
1 in Northgate
$369,900 Price
Omar El Mejjaty
Carleton Realty, LLC
(380) 208-0537
422 Total Sales
8 in Northgate
$150K - $312K Price Range
RL
Rebecca Lawless
Genoa Realty, Inc
(614) 412-3210
30 Total Sales
1 in Northgate
$150,000 Price
Ron Kendle
RE/MAX Town Center
(380) 666-3653
258 Total Sales
1 in Northgate
$255,000 Price
Steve Smith
Keller Williams Consultants
(380) 208-0446
334 Total Sales
1 in Northgate
$325,000 Price
We collect this data history from publicly available records. To have your information removed, we recommend requesting removal directly through your county’s website.
| Date | Buyer | Sale Price | Title Company |
|---|---|---|---|
| $305,000 | Search2close Of Columbus Ltd | ||
| Bright Gary B | $146,000 | Ohio T | |
| Miller Charles J | -- | -- |
We collect this data history from publicly available records. To have your information removed, we recommend requesting removal directly through your county’s website.
| Date | Status | Borrower | Loan Amount |
|---|---|---|---|
| Open | $274,500 | ||
| Previous Owner | Bright Gary B | $100,000 | |
| Previous Owner | Bright Lorrie S | $139,121 | |
| Previous Owner | Bright Gary B | $145,879 | |
| Previous Owner | Bright Gary B | $143,724 | |
| Previous Owner | Miller Charles J | $110,000 |
We collect this data history from publicly available records. To have your information removed, we recommend requesting removal directly through your county’s website.
| Date | Event | Price | List to Sale | Price per Sq Ft |
|---|---|---|---|---|
| 03/31/2025 03/31/25 | Off Market | $305,000 | -- | -- |
| 03/27/2025 03/27/25 | Off Market | $305,000 | -- | -- |
| 04/20/2021 04/20/21 | Sold | $305,000 | +9.0% | $157 / Sq Ft |
| 03/11/2021 03/11/21 | For Sale | $279,900 | -- | $144 / Sq Ft |
We collect this data history from publicly available records. To have your information removed, we recommend requesting removal directly through your county’s website.
| Year | Tax Paid | Tax Assessment Tax Assessment Total Assessment is a certain percentage of the fair market value that is determined by local assessors to be the total taxable value of land and additions on the property. | Land | Improvement |
|---|---|---|---|---|
| 2025 | $4,793 | $106,790 | $21,000 | $85,790 |
| 2024 | $4,793 | $106,790 | $21,000 | $85,790 |
| 2023 | $4,731 | $106,785 | $21,000 | $85,785 |
| 2022 | $3,705 | $71,440 | $13,650 | $57,790 |
| 2021 | $3,712 | $71,440 | $13,650 | $57,790 |
| 2020 | $3,717 | $71,440 | $13,650 | $57,790 |
| 2019 | $3,459 | $57,020 | $10,920 | $46,100 |
| 2018 | $3,053 | $57,020 | $10,920 | $46,100 |
| 2017 | $3,457 | $57,020 | $10,920 | $46,100 |
| 2016 | $2,924 | $44,140 | $8,300 | $35,840 |
| 2015 | $2,654 | $44,140 | $8,300 | $35,840 |
| 2014 | $2,661 | $44,140 | $8,300 | $35,840 |
| 2013 | $1,458 | $49,035 | $9,205 | $39,830 |
Seller's Agent in 2021
Paul Kelly
Achievers Elite Realty
(614) 975-9744
5 Total Sales
Buyer's Agent in 2021
Yadhab Dhital
RE/MAX
(614) 747-9114
51 Total Sales
Source: Columbus and Central Ohio Regional MLS
MLS Number: 221006968
APN: 010-155693
Disclaimer: Certain information contained herein is derived from information provided by parties other than Homes.com. All information provided is deemed reliable, but is not guaranteed to be accurate and should be independently verified.
IDX information is provided exclusively for personal, non-commercial use, and may not be used for any purpose other than to identify prospective properties consumers may be interested in purchasing.
Information is deemed reliable but not guaranteed.
Ask me questions while you tour the home.