
Ali Bakir
MorphEasy Realty
(833) 433-0982
131 Total Sales
2 in West Ridge
$115K - $125K Price Range


Estimated Value: $660,357
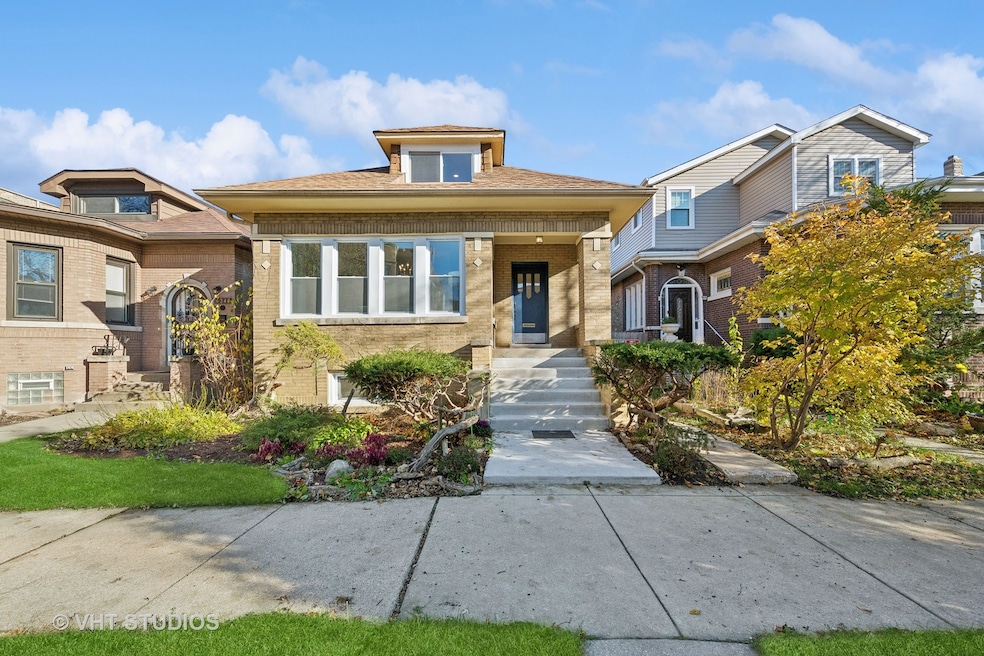
Step into this just renovated 6BR/3BA Chicago bungalow nestled in West Ridge. This renovated home is charming and ready for it's new owners. All new windows, kitchen, bathrooms, electric and 2 car garage to name a few highlights. Main level features 3 bedrooms,1 bath, and reworked spacious kitchen with stainless steel appliances. There is also a huge living room & separate dining room. The newly opened and expanded, wide staircase leads you up to primary bedroom which has room for a King bed & nightstands and two closets. There is also a new bathroom & 2nd bedroom on this level. The lower level features a large recreation room, one more bedroom, full bathroom, large laundry room, and large storage closet. A NEW two-car garage provides additional parking and storage. This charming bungalow is nestled between Sauganash to the West & Andersonville/Edgewater to the East and Lincoln Square to the South. You will be 1.4 miles to new Metra stop on Peterson. Don't miss this rare opportunity to own this remarkable home!
Last Agent to Sell the Property
@properties Christie's International Real Estate License #475124410 Listed on: 12/02/2024
Last Buyer's Agent
@properties Christie's International Real Estate License #475154142
We collect this data history from publicly available records. To have your information removed, we recommend requesting removal directly through your county’s website.
Ali Bakir
MorphEasy Realty
(833) 433-0982
131 Total Sales
2 in West Ridge
$115K - $125K Price Range
Thomas Sillitti
Baird & Warner
(877) 719-2753
23 Total Sales
1 in West Ridge
$116,500 Price
David Pickard
RE/MAX Suburban
(844) 421-2482
153 Total Sales
1 in West Ridge
$180,000 Price
Patty Cerny
Compass
(773) 906-7040
129 Total Sales
2 in West Ridge
$110K - $180K Price Range
Katrina de los Reyes
Berkshire Hathaway HomeServices Chicago
(630) 580-0919
283 Total Sales
8 in West Ridge
$130K - $860K Price Range
Dave Johnson
City and Field Real Estate
(872) 228-2280
83 Total Sales
4 in West Ridge
$166K - $719K Price Range
We collect this data history from publicly available records. To have your information removed, we recommend requesting removal directly through your county’s website.
| Date | Buyer | Sale Price | Title Company |
|---|---|---|---|
| $700,000 | None Listed On Document | ||
| $230,000 | Chicago Title |
We collect this data history from publicly available records. To have your information removed, we recommend requesting removal directly through your county’s website.
| Date | Status | Borrower | Loan Amount |
|---|---|---|---|
| Previous Owner | $390,000 |
We collect this data history from publicly available records. To have your information removed, we recommend requesting removal directly through your county’s website.
| Date | Event | Price | List to Sale | Price per Sq Ft |
|---|---|---|---|---|
| 03/14/2025 03/14/25 | Sold | $700,000 | -5.3% | $547 / Sq Ft |
| 02/16/2025 02/16/25 | Pending | -- | -- | -- |
| 12/02/2024 12/02/24 | For Sale | $739,000 | -- | $577 / Sq Ft |
We collect this data history from publicly available records. To have your information removed, we recommend requesting removal directly through your county’s website.
| Year | Tax Paid | Tax Assessment Tax Assessment Total Assessment is a certain percentage of the fair market value that is determined by local assessors to be the total taxable value of land and additions on the property. | Land | Improvement |
|---|---|---|---|---|
| 2025 | $6,126 | $39,401 | $15,263 | $24,138 |
| 2024 | $6,126 | $37,001 | $15,263 | $21,738 |
| 2023 | $5,933 | $35,000 | $12,375 | $22,625 |
| 2022 | $5,933 | $35,000 | $12,375 | $22,625 |
| 2021 | $2,942 | $35,004 | $12,379 | $22,625 |
| 2020 | $3,036 | $27,731 | $7,425 | $20,306 |
| 2019 | $3,027 | $31,159 | $7,425 | $23,734 |
| 2018 | $2,981 | $31,159 | $7,425 | $23,734 |
| 2017 | $3,192 | $28,931 | $6,600 | $22,331 |
| 2016 | $3,567 | $28,931 | $6,600 | $22,331 |
| 2015 | $3,429 | $28,931 | $6,600 | $22,331 |
| 2014 | $3,399 | $23,263 | $6,187 | $17,076 |
| 2013 | $3,411 | $23,263 | $6,187 | $17,076 |
Seller's Agent in 2025
Ken Jungwirth
@ Properties
(773) 398-5585
2 in this area
177 Total Sales
Buyer's Agent in 2025
Mitchell Aronson
@ Properties
(773) 405-6600
10 in this area
35 Total Sales
Source: Midwest Real Estate Data (MRED)
MLS Number: 12219289
APN: 13-01-212-004-0000
Disclaimer: Certain information contained herein is derived from information provided by parties other than Homes.com. All information provided is deemed reliable, but is not guaranteed to be accurate and should be independently verified.
All data is obtained from various sources and may not have been verified by broker or MLS GRID. Supplied Open House Information is subject to change without notice. All information should be independently reviewed and verified for accuracy. Properties may or may not be listed by the office/agent presenting the information. Some IDX listings have been excluded from this website.
Listings courtesy of Midwest Real Estate Data (MRED) as distributed by MLS GRID.
Based on information submitted to the MLS GRID
Ask me questions while you tour the home.