
Phil Mariani
EXP REALTY LLC
(689) 220-1407
195 Total Sales
1 in Lake Tibet
$640,000 Price

Estimated Value: $621,602 - $739,000
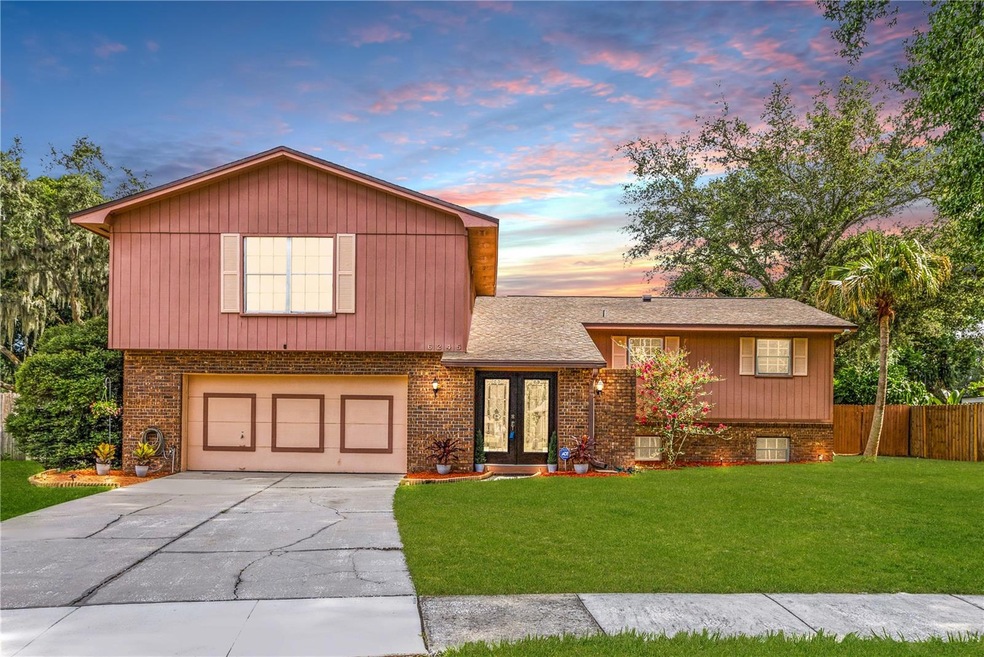
Exceptionally maintained 3-story home located in the heart of Doctor Phillips. With NO HOA, this move-in ready gem is perfectly situated on a quiet, tree-lined cul-de-sac court, just minutes from restaurant row, shopping, nightlife, and all major theme parks including Universal Studios, DisneyWorld, and SeaWorld. This spacious home features 5 generous-sized bedrooms, 2.5 baths. A room downstairs can be customized to suit your lifestyle—whether it’s a mother in-law suite, home office, playroom, or media center. The home features no carpet, skylights in the upstairs bathroom and hallway, and all new appliances. Enjoy the oversized pool with a spa, screen enclosure, brick paved patio, engineered deck with a grill, and an outdoor fireplace for cozy evenings. Recent upgrades include fresh interior paint, vinyl floors, new ceiling fans, refinished kitchen counters, and bathrooms updated with new LED mirrors and shower heads. Energy-efficient features include solar window film on all windows, a new pool pump, new pool filter, new pool lights, and a brand new water heater. The home is pet-friendly with a pet door for easy access in and out of the enclosure. Storage solutions are abundant with the garage featuring a custom-built enclosed dust-free shelving system and additional storage for tools and gardening. The mature landscaping enhances the home’s curb appeal, making this property a perfect blend of comfort and convenience. Don’t miss out on this exceptional opportunity to live in one of Orlando’s most desirable neighborhoods. Great value.
Last Agent to Sell the Property
NOVA REAL ESTATE SERVICES INC Brokerage Phone: 407-292-5400 License #3506606 Listed on: 08/01/2024
We collect this data history from publicly available records. To have your information removed, we recommend requesting removal directly through your county’s website.
Phil Mariani
EXP REALTY LLC
(689) 220-1407
195 Total Sales
1 in Lake Tibet
$640,000 Price
Carlos German
EXP REALTY LLC
(689) 215-4464
350 Total Sales
1 in Lake Tibet
$1,750,000 Price
Crystal Grohowski
CORCORAN PREMIER REALTY
(689) 220-7450
228 Total Sales
3 in Lake Tibet
$1.2M - $3.6M Price Range
Tiphany Weeks
DIAMOND REAL ESTATE GROUP
(321) 204-3632
65 Total Sales
1 in Lake Tibet
$955,000 Price
Rob Aponte
REAL BROKER, LLC
(689) 215-8047
185 Total Sales
1 in Lake Tibet
$785,000 Price
Blanca Sanchez
WATSON REALTY CORP
(855) 496-3659
14 Total Sales
1 in Lake Tibet
$579,000 Price
We collect this data history from publicly available records. To have your information removed, we recommend requesting removal directly through your county’s website.
| Date | Buyer | Sale Price | Title Company |
|---|---|---|---|
| $618,000 | None Listed On Document | ||
| Grecni Mark T | $347,000 | North American Title Cornpan | |
| Robertson John Life Estate | $100 | -- |
We collect this data history from publicly available records. To have your information removed, we recommend requesting removal directly through your county’s website.
| Date | Status | Borrower | Loan Amount |
|---|---|---|---|
| Open | $370,800 | ||
| Previous Owner | Grecni Mark T | $358,451 | |
| Previous Owner | Robertson John | $155,500 | |
| Previous Owner | Robertson John | $161,750 | |
| Previous Owner | Robertson John | $96,428 | |
| Previous Owner | Robertson John | $108,403 |
We collect this data history from publicly available records. To have your information removed, we recommend requesting removal directly through your county’s website.
| Date | Event | Price | List to Sale | Price per Sq Ft | Prior Sale |
|---|---|---|---|---|---|
| 10/31/2024 10/31/24 | Sold | $618,000 | -1.5% | $246 / Sq Ft | |
| 09/10/2024 09/10/24 | Pending | -- | -- | -- | |
| 08/01/2024 08/01/24 | For Sale | $627,500 | +80.8% | $250 / Sq Ft | |
| 08/17/2018 08/17/18 | Off Market | $347,000 | -- | -- | |
| 12/13/2017 12/13/17 | Sold | $347,000 | +2.1% | $138 / Sq Ft | View Prior Sale |
| 11/04/2017 11/04/17 | Pending | -- | -- | -- | |
| 10/17/2017 10/17/17 | Price Changed | $339,900 | 0.0% | $135 / Sq Ft | |
| 10/17/2017 10/17/17 | For Sale | $339,900 | -2.9% | $135 / Sq Ft | |
| 10/08/2017 10/08/17 | Pending | -- | -- | -- | |
| 10/04/2017 10/04/17 | Price Changed | $349,900 | -2.8% | $139 / Sq Ft | |
| 09/27/2017 09/27/17 | For Sale | $360,000 | -- | $143 / Sq Ft |
We collect this data history from publicly available records. To have your information removed, we recommend requesting removal directly through your county’s website.
| Year | Tax Paid | Tax Assessment Tax Assessment Total Assessment is a certain percentage of the fair market value that is determined by local assessors to be the total taxable value of land and additions on the property. | Land | Improvement |
|---|---|---|---|---|
| 2026 | $8,396 | $741,110 | $120,000 | $621,110 |
| 2025 | $8,396 | $746,440 | $120,000 | $626,440 |
| 2024 | $4,962 | $352,047 | ||
| 2023 | $4,962 | $332,160 | $0 | $0 |
| 2022 | $4,794 | $322,485 | $0 | $0 |
| 2021 | $4,715 | $313,092 | $0 | $0 |
| 2020 | $4,496 | $308,769 | $100,000 | $208,769 |
| 2019 | $4,692 | $305,946 | $95,000 | $210,946 |
| 2018 | $5,063 | $286,610 | $85,000 | $201,610 |
| 2017 | $332 | $275,371 | $75,000 | $200,371 |
| 2016 | $311 | $262,555 | $67,000 | $195,555 |
| 2015 | $317 | $230,263 | $67,000 | $163,263 |
| 2014 | $355 | $202,676 | $68,000 | $134,676 |
Seller's Agent in 2024
Volha HurnouskayaJones
NOVA REAL ESTATE SERVICES INC
(407) 776-4149
2 in this area
20 Total Sales
Buyer's Agent in 2024
Gerald Walters
ROBERT SLACK LLC
(407) 308-7122
1 in this area
28 Total Sales
KM
Seller's Agent in 2017
Katie Mazloom
FUTURE HOME REALTY INC
(407) 575-8409
5 Total Sales
JM
Seller Co-Listing Agent in 2017
Joseph Mazloom
FUTURE HOME REALTY INC
(800) 921-1330
2 Total Sales
SN
Buyer's Agent in 2017
Stellar Non-Member Agent
FL_MFRMLS
Source: Stellar MLS
MLS Number: S5109370
APN: 22-2328-7836-08-570
Disclaimer: Certain information contained herein is derived from information provided by parties other than Homes.com. All information provided is deemed reliable, but is not guaranteed to be accurate and should be independently verified.
All data is obtained from various sources and may not have been verified by broker or MLS GRID. Supplied Open House Information is subject to change without notice. All information should be independently reviewed and verified for accuracy. Properties may or may not be listed by the office/agent presenting the information. Some IDX listings have been excluded from this website. IDX information is provided exclusively for personal, non-commercial use, and may not be used for any purpose other than to identify prospective properties consumers may be interested in purchasing. Information is deemed reliable but not guaranteed.
Listings courtesy of Stellar MLS as distributed by MLS GRID.
Based on information submitted to the MLS GRID
Listing Information presented by local MLS brokerage: Ten-X - (888)-952-6393
Ask me questions while you tour the home.