NOT LISTED FOR SALE

Estimated Value: $213,000 - $236,000

3 Beds
2 Baths
1,052 Sq Ft
$216/Sq Ft Est. Value

Sale Details

Date Sold: August 10, 2023

Last sale price $223,000 $212 Per Sq Ft

Est. 2% increase in value since last sale

Current estimated payment $1,500 / mo

12 Days on Market

Highlights

  • Updated Kitchen
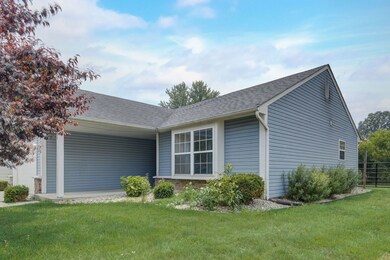
  • Traditional Architecture
  • 2 Car Attached Garage
  • Mature Trees
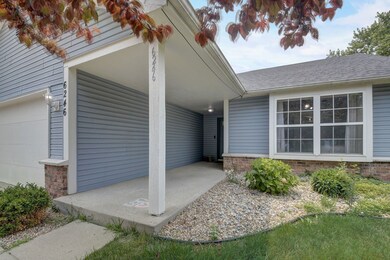
  • Covered Patio or Porch
  • Eat-In Kitchen

About This Home

As of August 2023

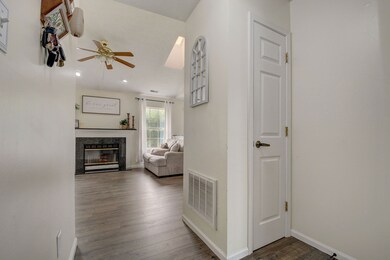
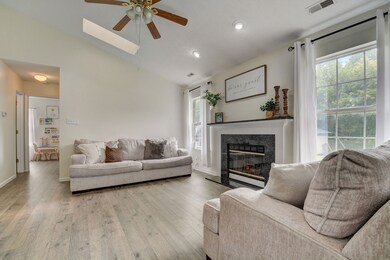
Check out this stunning ranch-style family home in Indianapolis. This meticulously maintained property offers a spacious open floor plan with a bright living room, a gourmet kitchen with modern appliances, and a cozy family room with a fireplace. The master suite is a serene retreat with its own ensuite bathroom. Two additional bedrooms and a full bathroom provide ample space for the family. Enjoy outdoor living on the covered front porch or back patio and appreciate the convenience of nearby amenities. Don't miss out on this exceptional one-level home. Schedule a showing today!

Last Agent to Sell the Property

Michael Moore

Trueblood Real Estate License #RB17000474 Listed on: 06/30/2023

Trueblood Real Estate

Last Buyer's Agent

Tommy Johnson

@properties

@properties
Create a Home Valuation Report for This Property
The Home Valuation Report is an in-depth analysis detailing your home's value as well as a comparison with similar homes in the area

Home Details

Home Type

  • Single Family

Est. Annual Taxes

  • $1,416

Year Built

  • Built in 1994

Lot Details

  • 7,841 Sq Ft Lot
  • Back Yard Fenced
  • Mature Trees

HOA Fees

  • $23 Monthly HOA Fees

Parking

  • 2 Car Attached Garage

Home Design

  • Traditional Architecture
  • Slab Foundation
  • Vinyl Construction Material

Interior Spaces

  • 1,052 Sq Ft Home
  • 1-Story Property
  • Wood Burning Fireplace
  • Vinyl Clad Windows
  • Living Room with Fireplace
  • Combination Kitchen and Dining Room
  • Fire and Smoke Detector
  • Laundry Room

Kitchen

  • Updated Kitchen
  • Eat-In Kitchen
  • Range Hood
  • Disposal

Flooring

  • Laminate
  • Ceramic Tile

Bedrooms and Bathrooms

  • 3 Bedrooms
  • Walk-In Closet
  • 2 Full Bathrooms

Outdoor Features

  • Covered Patio or Porch
  • Shed
  • Storage Shed

Schools

  • Pike Central Middle School
  • Pike Central High School

Utilities

  • Forced Air Heating and Cooling System
  • Electric Water Heater

Community Details

  • Association Phone (833) 462-3627
  • Cooper Pointe Subdivision
  • Property managed by Cooper Pointe HOA

Listing and Financial Details

  • Legal Lot and Block 7 / 1
  • Assessor Parcel Number 490332101016000600

Home Details

Home Type

Single Family

Est. Annual Taxes

$1,416

Year Built

Built in 1994

Lot Details

7,841 Sq Ft Lot

HOA Fees

$23 per month

Parking

2

Listing Details

  • Property Sub Type: Single Family Residence
  • Architectural Style: TraditonalAmerican
  • Property Type: Residential
  • New Construction: No
  • Tax Year: 2021
  • Year Built: 1994
  • Building Area Total: 1052
  • Garage Y N: Yes
  • Lot Size Acres: 0.18
  • On Market Date: 2023-06-30
  • Subdivision Name: Cooper Pointe
  • Transaction Type: Sale
  • Accessibility Features YN: No
  • MBR_AttributionContact: mmoore@truebloodre.com
  • Special Features: None

Interior Features

  • Basement: No
  • Appliances: Electric Water Heater, Disposal, Range Hood, Refrigerator
  • Levels: One
  • Full Bathrooms: 2
  • Total Bathrooms: 2
  • Total Bedrooms: 3
  • Fireplace Features: Living Room, Woodburning Fireplce
  • Fireplaces: 1
  • Interior Amenities: Eat-in Kitchen, Walk-in Closet(s), Windows Vinyl
  • Living Area: 1052
  • Other Equipment: Smoke Alarm
  • Spa Y N: No
  • Eating Area: Dining Combo/Kitchen
  • Basement Full Bathrooms: 0
  • Main Level Full Bathrooms: 2
  • Main Level Sq Ft: 1052
  • Basement Half Bathrooms: 0
  • Main Half Bathrooms: 0
  • Kitchen Features: Kitchen Some Updates
  • ResoLivingAreaSource: Assessor

Exterior Features

  • Construction Materials: Vinyl With Brick
  • Direction Faces: East
  • Exterior Features: Storage Shed
  • Foundation Details: Slab
  • Patio And Porch Features: Covered Porch, Open Patio
  • Waterfront: No

Garage/Parking

  • Garage Spaces: 2
  • Parking Features: Attached, Concrete
  • Garage Parking Other: Garage Door Opener

Utilities

  • Utilities: Electricity Connected, Sewer Connected, Water Connected
  • Cooling: Central Electric
  • Electric: 200+ Amp Service
  • Heating: Electric, Forced Air
  • Laundry Features: Laundry Room
  • Water Source: Municipal/City
  • Solid Waste: Yes

Condo/Co-op/Association

  • Association Fee: 275
  • Association Fee Frequency: Annually
  • Association Phone: 833-462-3627
  • Association YN: Yes
  • Management Company Name: Cooper Pointe HOA

Fee Information

  • Association Fee Includes: Entrance Common, Other

Schools

  • Middle Or Junior School: Pike Central Middle School

Lot Info

  • Lot Features: Curbs, Fence Full Rear, Sidewalks, Mature Trees
  • Property Attached Yn: No
  • Additional Parcels: No
  • Lot Size Sq Ft: 7841
  • Parcel Number: 490332101016000600
  • Acres: <1/4 Acre

Green Features

  • Green Certification Y N: No

Tax Info

  • Tax Annual Amount: 1416
  • Tax Block: 1
  • Tax Lot: 7
  • Semi Annual Property Tax Amt: 708
  • Tax Exemption: Homestead Tax Exemption

MLS Schools

  • High School: Pike Central High School

Home Values in the Area

Source: Public Records

Average Home Value in this Area


Source: Public Records

Agents Specializing in Augusta, IN

See All Agents

Property History

We collect this data history from publicly available records. To have your information removed, we recommend requesting removal directly through your county’s website.

Date Event Price List to Sale Price per Sq Ft
08/10/2023 08/10/23 Sold $223,000 -0.9% $212 / Sq Ft
07/13/2023 07/13/23 Pending -- -- --
07/11/2023 07/11/23 Price Changed $225,000 -4.3% $214 / Sq Ft
06/30/2023 06/30/23 For Sale $235,000 -- $223 / Sq Ft
Source: MIBOR Broker Listing Cooperative®

Agents Affiliated with this Home

  • Section Image
  • Section Image
See All Agents

Map

Source: MIBOR Broker Listing Cooperative®

MLS Number: 21929645

MIBOR Broker Listing Cooperative®

APN: 49-03-32-101-016.000-600

Your Personal Tour Guide

Ask me questions while you tour the home.