NOT LISTED FOR SALE

Estimated Value: $886,000 - $1,030,000

3 Beds
2.5 Baths
2,150 Sq Ft
$439/Sq Ft Est. Value

Sale Details

Date Sold: December 5, 2025

Last sale price $925,000 $430 Per Sq Ft

Est. 2% increase in value since last sale

Current estimated payment $5,336 / mo

41 Days on Market

Highlights

  • The property is located in a historic district
  • RV Access or Parking
  • Main Floor Primary Bedroom
  • Jessie Beck Elementary School Rated A-
  • Wood Flooring
  • Loft

About This Home

As of December 2025

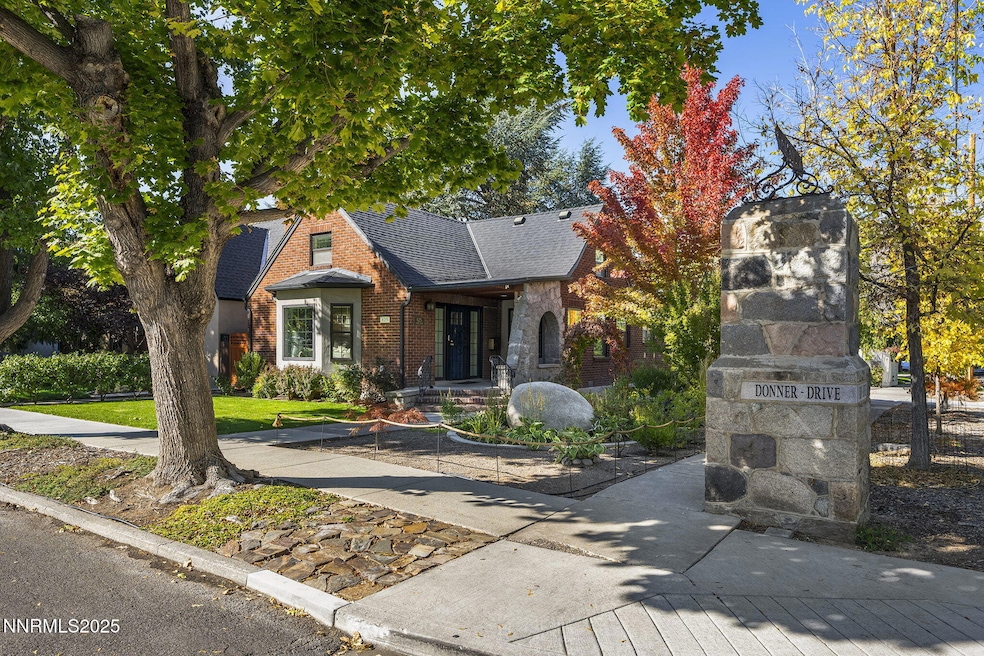
Distinctive Tudor-style home in the heart of Reno's historic Newlands Manor neighborhood. Situated on a desirable corner lot, this timeless residence blends vintage character with thoughtful updates throughout. Featuring 3 bedrooms, 2.5 baths, and elegant architectural details including arched doorways, wood floors, plantation shutters, Anderson windows and vintage light fixtures. The remodeled kitchen shines with granite countertops, country-style cabinetry with glass doors, and newer appliances. A cozy living room is anchored by a brick gas fireplace and classic mantel. You'll appreciate the beautifully remodeled main bathroom with a spacious walk-in shower, quartzite countertop, and iconic black-and-white tile. The fully finished basement includes a bedroom with spacious closet, bonus room, full bath, and laundry area, while the loft/flex space provides additional living space and captures the neighborhood views. Enjoy year-round comfort with central A/C and heat on all levels. Outdoors, a vine-covered arbor leads to a private patio perfect for entertaining. The attached, fully finished 2-car garage measuring 18'.5"x18.2" which allows for 2 SUVs and possible RV parking is a rare find in this premier neighborhood. Experience an enviable lifestyle surrounded by parks, mature trees, and sidewalks—all just minutes from Midtown and Downtown Reno.

Last Agent to Sell the Property

Patricia DuHamel

Coldwell Banker Select Reno License #S.173229 Listed on: 10/10/2025

Coldwell Banker Select Reno

Last Buyer's Agent

Kristin Zuckerman

Engel & Volkers Reno License #BS.146605

Engel & Volkers Reno
Create a Home Valuation Report for This Property
The Home Valuation Report is an in-depth analysis detailing your home's value as well as a comparison with similar homes in the area

Home Details

Home Type

  • Single Family

Est. Annual Taxes

  • $2,386

Year Built

  • Built in 1930

Lot Details

  • 5,009 Sq Ft Lot
  • Partially Fenced Property
  • Corner Lot
  • Front Yard Sprinklers
  • Sprinklers on Timer
  • Property is zoned MF14

Parking

  • 2 Car Attached Garage
  • Epoxy
  • Garage Door Opener
  • RV Access or Parking

Home Design

  • Brick or Stone Mason
  • Frame Construction
  • Pitched Roof
  • Composition Roof
  • Stick Built Home
  • Stucco
  • Stone

Interior Spaces

  • 2,150 Sq Ft Home
  • 2-Story Property
  • Skylights
  • Gas Log Fireplace
  • Double Pane Windows
  • Vinyl Clad Windows
  • Plantation Shutters
  • Family Room
  • Living Room with Fireplace
  • Loft
  • Bonus Room
  • Finished Basement
  • Crawl Space
  • Carbon Monoxide Detectors

Kitchen

  • Electric Cooktop
  • Microwave
  • Dishwasher
  • Disposal

Flooring

  • Wood
  • Carpet
  • Concrete
  • Tile

Bedrooms and Bathrooms

  • 3 Bedrooms
  • Primary Bedroom on Main

Laundry

  • Laundry Room
  • Dryer
  • Washer

Outdoor Features

  • Courtyard
  • Patio
  • Arbor
  • Storage Shed
  • Rain Gutters

Location

  • The property is located in a historic district

Schools

  • Beck Elementary School
  • Swope Middle School
  • Reno High School

Utilities

  • Forced Air Heating and Cooling System
  • Heating System Uses Natural Gas
  • Gas Water Heater
  • Internet Available
  • Phone Available
  • Cable TV Available
  • TV Antenna

Community Details

  • No Home Owners Association
  • Reno Community
  • Newlands Manor Subdivision
  • The community has rules related to covenants, conditions, and restrictions

Listing and Financial Details

  • Assessor Parcel Number 011-283-08

Home Details

Home Type

Single Family

Est. Annual Taxes

$2,386

Year Built

Built in 1930

Lot Details

5,009 Sq Ft Lot

Parking

2

Listing Details

  • Year Built: 1930
  • Property Sub Type: Single Family Residence
  • Property Type: Residential
  • Horses: No
  • Lot Features: Corner Lot, Sprinklers In Front
  • Lot Size Acres: 0.12
  • Road Frontage Type: City Street
  • Is Senior Community?: No
  • Spa Features: None
  • Has Spa?: No
  • Has View?: No
  • Security Features: Carbon Monoxide Detector(s)
  • Has H O A?: No
  • Co List Office Mls Id: 341-o
  • Co List Office Phone: 775-688-4800
  • Special Conditions: Standard
  • Subdivision Name: Newlands Manor
  • Directions: Nixon to Donner Drive
  • Has Cooling?: Yes
  • Has Fireplace?: Yes
  • Living Area: 2150.0
  • Is New Construction?: No
  • Property Attached Yn: Yes
  • Contract Rent Control Y N2: No
  • Tax Legal Elementary School: Beck
  • Tax Legal Middle Or Junior School2: Swope
  • Tax Legal High School: Reno
  • Tax Legal Tax Annual Amount: 2385.83
  • Tax Legal Zoning4: MF14
  • Association Community Association Y N3: No
  • Building Stories5: 2
  • Building Property Attached Y N: Yes
  • Lot Lot Size Acres2: 0.12
  • Lot Lot Size Square Feet2: 5009.0
  • Lot Horse Y N2: No
  • Lot View Y N2: No
  • Cooling Central Air: Yes
  • Cooling Electric: Yes
  • Foundation Details Crawl Space: Yes
  • Lot Features Sprinklers In Front: Yes
  • Sewer Public Sewer: Yes
  • Special Information Covenants Conditions Restrictions Y N: Yes
  • Sprinklers Front: Yes
  • Typeof Construction Site Stick- Built: Yes
  • Water Rights Water Rights Y N: No
  • Appliances Dishwasher: Yes
  • Appliances Disposal: Yes
  • Appliances Dryer: Yes
  • Appliances Washer: Yes
  • Outdoor Living Spaces Patio2: Yes
  • Personal Property Included Storage Shed: Yes
  • Sprinklers Drip System In Front: Yes
  • Appliances Microwave: Yes
  • Fencing Partial2: Yes
  • Water Heater Gas5: Yes
  • Construction Materials Stucco: Yes
  • Fireplace Features Gas Log: Yes
  • Sprinklers Automatic: Yes
  • Other Rooms Bonus Room2: Yes
  • Lot Features Corner Lot: Yes
  • Construction Materials Brick: Yes
  • Other Rooms Loft3: Yes
  • Construction Materials Frame: Yes
  • Construction Materials Stone: Yes
  • Other Rooms Finished Basement: Yes
  • Fireplace Features Gas4: Yes
  • Association Community Senior Community Y N3: No
  • Other Equipment T V Antenna: Yes
  • Appliances Included As Personal Property Electric Cooktop2: Yes
  • Building New Construction Y N3: No
  • Lot Spa Y N: No
  • Tax Legal Community Name5: Reno
  • Common Walls No Common Walls: Yes
  • Levels Two: Yes
  • Miscellaneous Zoning Info Historical District Y N: Yes
  • Outdoor Living Spaces Features Uncovered Patio: Yes
  • Security Features Carbon Monoxide Detector(s): Yes
  • Lot Water Body Access Y N3: No
  • Other Structures Arbor: Yes
  • Special Features: VirtualTour
  • Stories: 2

Interior Features

  • Appliances: Dishwasher, Disposal, Dryer, Electric Cooktop, Microwave, Refrigerator, Washer
  • Flooring: Carpet, Concrete, Tile, Wood
  • Other Equipment: TV Antenna
  • Full Bathrooms: 2
  • Half Bathrooms: 1
  • Total Bedrooms: 3
  • Fireplace Features: Gas, Gas Log
  • Fireplaces: 1
  • Interior Amenities: Loft, Primary Downstairs
  • Window Features: Double Pane Windows, Skylight(s), Vinyl Frames
  • Interior Bathrooms Half: 1
  • Interior Living Area4: 2150.0
  • Interior Fireplace Y N: Yes
  • Flooring Carpet: Yes
  • Fireplace Features Living Room: Yes
  • Interior Features Primary Downstairs: Yes
  • Window Features Double Pane Windows: Yes
  • Window Features Vinyl Frames: Yes
  • Dining Room Features Separate Formal Room2: Yes
  • Living Room Features Family Room Combination: Yes
  • Interior Fireplaces Total2: 1.0
  • Primary Bedroom Features On Main Floor: Yes
  • Flooring Wood: Yes
  • Laundry Features Laundry Room: Yes
  • Kitchen Features Built- In Dishwasher: Yes
  • Kitchen Features Disposal2: Yes
  • Kitchen Features Built- In Microwave: Yes
  • Flooring Tile: Yes
  • Flooring Concrete3: Yes
  • Kitchen Features Electric Cooktop3: Yes
  • Interior Features Loft2: Yes
  • Laundry Features Washer Hookup: Yes
  • Window Features Skylight(s): Yes
  • Laundry Features Gas Dryer Hookup: Yes
  • Window Features Plantation Shutters: Yes

Exterior Features

  • Exterior Features: Rain Gutters
  • Roof: Composition, Pitched
  • Stories: 2
  • Pool Features: None
  • Has Private Pool?: No
  • Common Walls: No Common Walls
  • Construction Type: Brick, Frame, Stone, Stucco
  • Foundation Details: Crawl Space
  • Patio And Porch Features: Patio
  • Roof Composition: Yes
  • Roof Pitched: Yes
  • Lot Pool Private Y N: No
  • Exterior Features Rain Gutters: Yes
  • Exterior Features Courtyard: Yes

Garage/Parking

  • Has Attached Garage?: Yes
  • Has Carport?: No
  • Garage Spaces: 2.0
  • Has Attached Garage?: Yes
  • Parking Features: Attached, Garage, Garage Door Opener, RV Access/Parking
  • Total Parking Spaces: 2.0
  • Parking Information Garage Y N: Yes
  • Parking Information Garage Spaces: 2.0
  • Parking Information Carport Y N: No
  • Parking Information Parking Total: 2.0
  • Parking Features Attached: Yes
  • Parking Features R V Access Parking: Yes
  • Parking Features Garage Door Opener: Yes
  • Parking Features Garage: Yes
  • Garage Features Finished Garage: Yes
  • Garage Features Garage Door Opener Controls: Yes
  • Garage Features Epoxy Floor Coating: Yes

Utilities

  • Utilities: Cable Available, Electricity Available, Internet Available, Natural Gas Available, Phone Available, Sewer Available, Water Available, Cellular Coverage
  • Water Source: Public
  • Laundry Features: Laundry Room, Washer Hookup
  • Cooling: Central Air, Electric
  • Heating: Forced Air, Natural Gas
  • Heating Yn: Yes
  • Sewer: Public Sewer
  • Utilities Cooling Y N3: Yes
  • Utilities Heating Y N3: Yes
  • Utilities Cable Available: Yes
  • Utilities Electricity Available: Yes
  • Utilities Natural Gas Available: Yes
  • Utilities Phone Available: Yes
  • Utilities Sewer Available: Yes
  • Utilities Water Available: Yes
  • Utilities Internet Available: Yes
  • Heating Forced Air: Yes
  • Heating Natural Gas: Yes
  • Water Source Public: Yes

Schools

  • Middle Or Junior School: Swope

Lot Info

  • Parcel Number: 011-283-08
  • Fencing: Partial
  • Lot Size Sq Ft: 5009.0
  • Zoning: MF14

Tax Info

  • Tax Annual Amount: 2385.83

MLS Schools

  • Elementary School: Beck
  • HighSchool: Reno

Ownership History

We collect this data history from publicly available records. To have your information removed, we recommend requesting removal directly through your county’s website.

Date Name Owned For Owner Type

Purchase Details

Listed on
Oct 10, 2025
Closed on
Dec 4, 2025
Sold by
Bought by
Seller's Agent
Patricia DuHamel
Coldwell Banker Select Reno
Buyer's Agent
Kristin Zuckerman
Engel & Volkers Reno
List Price
$1,070,000
Sold Price
$925,000
Premium/Discount to List
-$145,000
-13.55%
Views
122
Current Estimated Value
$944,767

Home Financials for this Owner

Home Financials are based on the most recent Mortgage that was taken out on this home.
Estimated Appreciation
$19,767
Avg. Annual Appreciation
3.02%

Purchase Details

Closed on
Jul 23, 2020
Sold by
Bought by

Home Financials for this Owner

Home Financials are based on the most recent Mortgage that was taken out on this home.
Original Mortgage
$279,000
Interest Rate
3.2%
Mortgage Type
New Conventional

Purchase Details

Closed on
Feb 15, 2019
Sold by
Bought by

Purchase Details

Listed on
Aug 27, 2015
Closed on
Oct 17, 2015
Sold by
Bought by
Seller's Agent
Christine Fuetsch
Dickson Realty - Caughlin
Buyer's Agent
Eleanor Waldren
Ferrari-Lund Real Estate Reno
List Price
$499,900
Sold Price
$515,000
Premium/Discount to List
$15,100
3.02%

Home Financials for this Owner

Home Financials are based on the most recent Mortgage that was taken out on this home.
Avg. Annual Appreciation
5.76%
Original Mortgage
$412,000
Interest Rate
3.85%
Mortgage Type
New Conventional

Purchase Details

Closed on
Oct 16, 2014
Sold by
Bought by

Home Financials for this Owner

Home Financials are based on the most recent Mortgage that was taken out on this home.
Original Mortgage
$195,000
Interest Rate
4.08%
Mortgage Type
Credit Line Revolving

Purchase Details

Listed on
Oct 29, 2012
Closed on
Nov 11, 2012
Sold by
Bought by
Seller's Agent
Robert Lemond
LeMond Realty
Buyer's Agent
Dale Garrett
Ferrari-Lund Real Estate Reno
List Price
$450,000
Sold Price
$435,000
Premium/Discount to List
-$15,000
-3.33%

Home Financials for this Owner

Home Financials are based on the most recent Mortgage that was taken out on this home.
Avg. Annual Appreciation
5.79%

Purchase Details

Listed on
Oct 29, 2012
Closed on
Nov 1, 2012
Sold by
Bought by
Seller's Agent
Robert Lemond
LeMond Realty
Buyer's Agent
Dale Garrett
Ferrari-Lund Real Estate Reno
List Price
$450,000
Sold Price
$435,000
Premium/Discount to List
-$15,000
-3.33%

Purchase Details

Closed on
Feb 15, 2011
Sold by
Bought by

Purchase Details

Closed on
May 4, 2009
Sold by
Bought by

Purchase Details

Closed on
Oct 21, 1999
Sold by
Bought by

Purchase Details

Closed on
Oct 19, 1999
Sold by
Bought by
Source: Public Records

Home Values in the Area

Source: Public Records

Average Home Value in this Area


Source: Public Records

Agents Specializing in Hunter Lake, NV

See All Agents

Purchase History

We collect this data history from publicly available records. To have your information removed, we recommend requesting removal directly through your county’s website.

Date Buyer Sale Price Title Company
$925,000 Ticor Title
-- First American Title Reno
-- None Available
$515,000 First Centennial Reno
-- None Available
-- None Available
$435,000 None Available
$207,000 First Centennial Reno
-- None Available
-- Founders Title Co
$172,500 Founders Title Co
Source: Public Records

Mortgage History

We collect this data history from publicly available records. To have your information removed, we recommend requesting removal directly through your county’s website.

Date Status Borrower Loan Amount
Previous Owner $500,000
Closed $279,000
Previous Owner $412,000
Previous Owner $195,000
Previous Owner $55,000
Previous Owner $132,000
Previous Owner $135,000
Source: Public Records

Property History

We collect this data history from publicly available records. To have your information removed, we recommend requesting removal directly through your county’s website.

Date Event Price List to Sale Price per Sq Ft Prior Sale
12/05/2025 12/05/25 Sold $925,000 -7.5% $430 / Sq Ft
11/03/2025 11/03/25 Price Changed $1,000,000 -6.5% $465 / Sq Ft
10/10/2025 10/10/25 For Sale $1,070,000 +107.8% $498 / Sq Ft
10/23/2015 10/23/15 Sold $515,000 +3.0% $253 / Sq Ft View Prior Sale
09/16/2015 09/16/15 Pending -- -- --
08/27/2015 08/27/15 For Sale $499,900 +14.9% $245 / Sq Ft
11/15/2012 11/15/12 Sold $435,000 -3.3% $183 / Sq Ft View Prior Sale
10/29/2012 10/29/12 Pending -- -- --
10/29/2012 10/29/12 For Sale $450,000 -- $189 / Sq Ft
Source: Northern Nevada Regional MLS

Tax History

We collect this data history from publicly available records. To have your information removed, we recommend requesting removal directly through your county’s website.

Year Tax Paid Tax Assessment Tax Assessment Total Assessment is a certain percentage of the fair market value that is determined by local assessors to be the total taxable value of land and additions on the property. Land Improvement
2026 $1,838 $106,564 $67,032 $39,532
2025 $2,386 $107,505 $66,500 $41,005
2024 $2,386 $102,593 $60,515 $42,078
2023 $2,317 $98,030 $57,656 $40,375
2022 $2,250 $82,717 $48,412 $34,305
2021 $2,185 $77,048 $42,560 $34,488
2020 $2,120 $77,911 $42,560 $35,351
2019 $2,058 $77,328 $41,430 $35,898
2018 $1,993 $72,085 $36,575 $35,510
2017 $1,934 $72,564 $36,575 $35,989
2016 $1,886 $72,594 $36,575 $36,019
2015 $1,882 $57,548 $20,648 $36,900
2014 $1,826 $53,087 $16,725 $36,362
2013 -- $48,350 $12,236 $36,114
Source: Public Records

Agents Affiliated with this Home

  • Section Image
  • Section Image
  • Section Image
  • Section Image
  • Section Image
See All Agents

Map

Source: Northern Nevada Regional MLS

MLS Number: 250056877

Northern Nevada Regional MLS

APN: 011-283-08

Your Personal Tour Guide

Ask me questions while you tour the home.