

Highlights
- Walker's Paradise
- Roof Terrace
- Den
- Pet Washing Station
- Walk-In Closets
- Deck
About Xavier
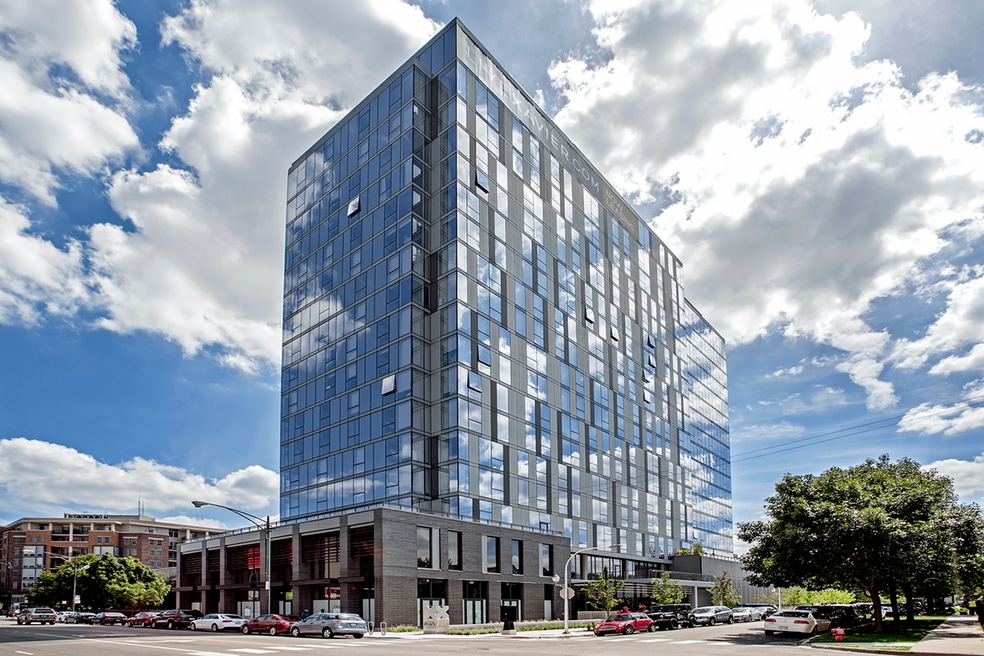
Located in Chicago's highly desirable Near North Neighborhood, modern, sustainable design meets luxe amenities and a vibrant community. Xavier's LEED Gold certified tower features unique studio, one- and two-bedroom apartment homes for the pet-loving, view-indulging, patio-dwelling, green-living Chicagoan. Taking a tour through the halls and our shared spaces, you'll find one-of-a-kind and locally-sourced artwork at every turn. Walk, bike, or train to your favorite restaurants, shops, and more. Living at Xavier, you get a little bit of everything. Contact us today to schedule your personal tour!

Pricing and Floor Plans
Studio
0x1 06
$2,221 - $2,826
- Studio
- 1 Bath
- 526 Sq Ft
| Unit | Base Price | Sq Ft | Availability | Unit Details |
|---|---|---|---|---|
| 1606 | $2,389 | 526 | Aug 5 | |
| 1006 | $2,221 | 526 | Oct 31 |
0x1 14
$2,418 - $2,853
- Studio
- 1 Bath
- 579 Sq Ft
| Unit | Base Price | Sq Ft | Availability | Unit Details |
|---|---|---|---|---|
| 314 | $2,418 | 579 | Now |
0x1 10
$2,474 - $2,956
- Studio
- 1 Bath
- 569 Sq Ft
| Unit | Base Price | Sq Ft | Availability | Unit Details |
|---|---|---|---|---|
| 1510 | $2,474 | 569 | Sep 18 |
1 Bedroom
1x1 03
$2,701 - $3,099
- 1 Bed
- 1 Bath
- 672 Sq Ft
| Unit | Base Price | Sq Ft | Availability | Unit Details |
|---|---|---|---|---|
| 1603 | $2,701 | 672 | Sep 19 | |
| 1703 | $2,776 | 672 | Oct 10 |
1x1 02 Den
$2,859 - $3,275
- 1 Bed
- 1 Bath
- 673 Sq Ft
| Unit | Base Price | Sq Ft | Availability | Unit Details |
|---|---|---|---|---|
| 1502 | $2,859 | 673 | Sep 8 |
1x1 15 Den
$3,007 - $3,342
- 1 Bed
- 1 Bath
- 722 Sq Ft
| Unit | Base Price | Sq Ft | Availability | Unit Details |
|---|---|---|---|---|
| 1715 | $3,007 | 722 | Now |
2 Bedrooms
2x2 01
$3,673 - $4,581
- 2 Beds
- 2 Baths
- 979 Sq Ft
| Unit | Base Price | Sq Ft | Availability | Unit Details |
|---|---|---|---|---|
| 1701 | $3,910 | 979 | Sep 3 | |
| 1001 | $3,673 | 979 | Sep 8 |
2x2 16
$3,760 - $4,465
- 2 Beds
- 2 Baths
- 1,028 Sq Ft
| Unit | Base Price | Sq Ft | Availability | Unit Details |
|---|---|---|---|---|
| 716 | $3,760 | 1,028 | Sep 16 |
Fees and Policies
The fees below are based on community-supplied data and may exclude additional fees and utilities. Use the Rent Estimate Calculator to determine your monthly and one-time costs based on your requirements.
Property Fee Disclaimer: Based on community-supplied data and independent market research. Subject to change without notice. May exclude fees for mandatory or optional services and usage-based utilities.
Community Details
Property Information
- Built in 2017
- 240 units/18 stories
Lease Options
- 6 - 14 Month Leases
Community Amenities
Property Services
- Recycling
- Car Charging Station
- Pet Washing Station
Shared Community
- Conference Rooms
Fitness & Recreation
- Gameroom
Outdoor Features
- Grill
- Roof Terrace
Additional Amenities
- Corner
- Luxury
- Terrace-Large
- Terraces
Apartment Features
Indoor Features
- Air Conditioning
- Cable Ready
- Fireplace
- Storage Space
- Washer/Dryer
- Heating
- High Speed Internet Access
- Sprinkler System
- Tub/Shower
- Wheelchair Accessible (Rooms)
Kitchen Features & Appliances
- Dishwasher
- Disposal
- Microwave
- Kitchen
- Granite Countertops
- Refrigerator
- Oven
- Stainless Steel Appliances
- Range
- Quartz Countertops
Model Details
- Tile Floors
- Hardwood Floors
- Views
- Walk-In Closets
- Den
- Office
- Vinyl Flooring
- Window Coverings
- Deck
- Patio
Additional Amenities
- 14 ft ceilings*
- 24-hour concierge
- ADA Accessible Units
- Ample storage and Elfa shelving
- Bike parking and maintenance facilities
- Deck with city views and fireplace
- ENERGY STAR certified building
- ENERGY STAR-rated appliances
- EV Charging Stations
- Expansive views of the city and Lake Michigan*
- Exposed concrete ceilings
- Fitness center with adjacent yoga terrace
- Five car charging stations
- Floor-to-ceiling windows with roller shades
- Full-size washer and dryer
- Fully equipped kitchen with microwave
- Game room with large TV
- Garbage disposal and gas range
- Grilling stations with dining areas
- Hardwood floors throughout
- High-efficiency heating and cooling
- High-efficiency LED lighting
- Indoor and outdoor dog runs
- LEED certified building
- Local artwork throughout
- Locally-sourced and recycled-content materials
- Lounge with kitchenette, billiards and fireplace
- Luxer One package lockers
- Monthly resident events
- Nest thermostat
- Non-toxic paints and finishes
- On-site maintenance and management
- Private conference rooms
- Private terraces*
- Reserved garage parking
- Terrace with pool, cabanas and fire pits
- Two dog washing stations
- Walk, bike or train to restaurants, shops, and more
- Water-efficient fixtures
Property Site Map
Select a unit to view pricing and availability
Matterport 3D Tours
Map
- 667 W Division St Unit 3C
- 1103 N Crosby St Unit A
- 511 W Division St Unit 706
- 505 W Elm St Unit 1
- 505 W Elm St Unit 5
- 505 W Elm St Unit 6
- 505 W Elm St Unit 7
- 505 W Elm St Unit 3
- 1053 N Kingsbury St
- 1005 N Kingsbury St
- 1320 N Cleveland Ave Unit 2
- 437 W Division St Unit 303
- 437 W Division St Unit 814
- 1341 N Halsted St Unit 3N
- 952 N Crosby St Unit 952C
- 1009 N Riverwalk St
- 1000 N Kingsbury St Unit 107
- 1000 N Kingsbury St Unit 104
- 1365 N Mohawk St Unit 2N
- 917 N Kingsbury St Unit 917
- 655 W Division St Unit A
- 511 W Elm St Unit 434
- 1008 N Larrabee St Unit 3S
- 1010 N Crosby St Unit J00P
- 1000 N Crosby St
- 1000 N Crosby St Unit TH
- 511 W Division St
- 1019 N Cleveland Ave Unit 3
- 960 N Crosby St Unit 960C
- 939 N Crosby St
- 1017 N Cleveland Ave Unit 4
- 1332 N Cleveland Ave Unit 1
- 900 N Kingsbury St Unit 800
- 1000 N Kingsbury St Unit 606
- 757 W Eastman St Unit 757
- 1401 N Mohawk St Unit CH1
- 600 W Chicago Ave Unit 1609
- 1471 N Larrabee St Unit C
- 1460 N Halsted St Unit 1111
- 1460 N Halsted St Unit 612
Ask me questions while you tour the home.