NOT LISTED FOR SALE

625 W Mckellips Rd Unit 236 Mesa, AZ 85201

Riverview Neighborhood
3 Beds
2 Baths
1,216 Sq Ft
2015 Built

Sale Details

Date Sold: November 21, 2025

Last sale price $70,000 $58 Per Sq Ft

206 Days on Market

Highlights

  • Fitness Center
  • Clubhouse
  • Heated Community Pool
  • Franklin at Brimhall Elementary School Rated A
  • No HOA
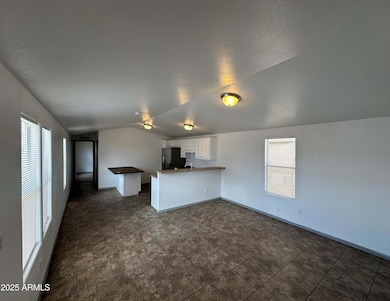
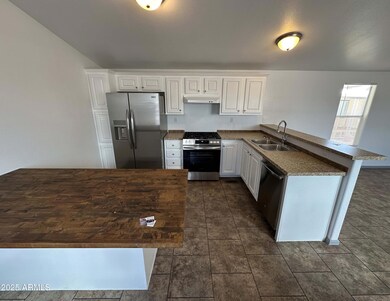
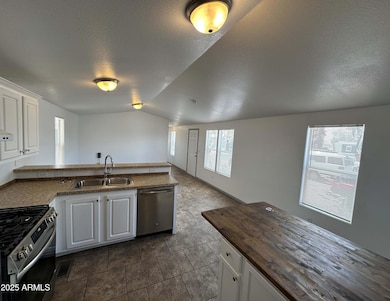
  • Eat-In Kitchen

About This Home

As of November 2025

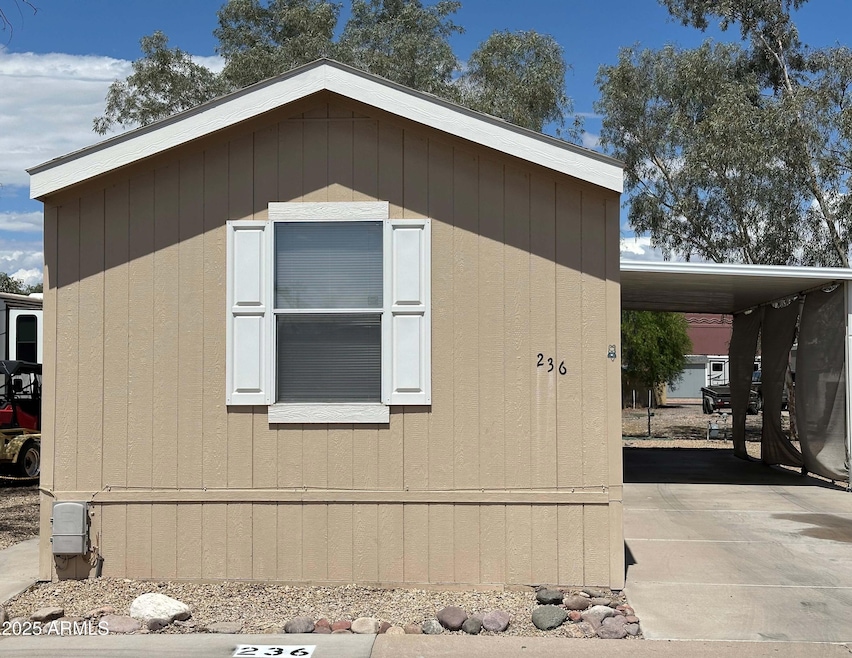
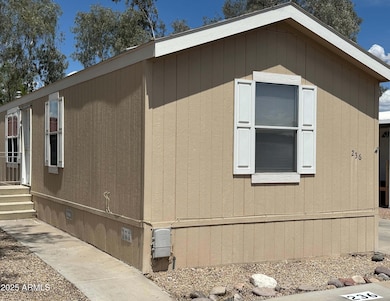
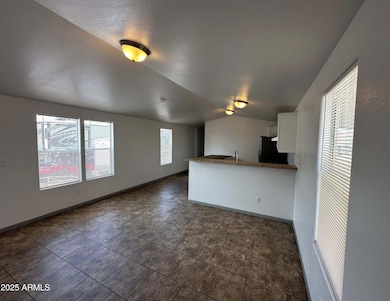
WILL CONSIDER A LEASE OR LEASE TO OWN on this lender-own manufactured home in a gated community! This 3-bed, 2-bath manufactured home was built in 2015. Great Room with an open dining/kitchen and a split bdrm floorplan. 2 pools, playgrounds, fitness room, basketball court, dog park and more! ALL AGES WELCOME! Located near Loop 202 and 101, easy access to ASU, Scottsdale, and Chandler. Lot Rent is $811 per month. Financing available for qualified buyers.

Last Agent to Sell the Property

JoAnn Marrese

Unique Homes Realty, Inc License #BR116051000 Listed on: 04/28/2025

Last Buyer's Agent

Maria Castro

West USA Realty License #SA573430000

West USA Realty
Create a Home Valuation Report for This Property
The Home Valuation Report is an in-depth analysis detailing your home's value as well as a comparison with similar homes in the area

Property Details

Home Type

  • Mobile/Manufactured

Year Built

  • Built in 2015

Parking

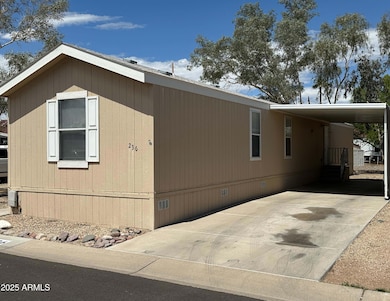
  • 2 Carport Spaces

Home Design

  • Wood Frame Construction
  • Composition Roof

Interior Spaces

  • 1,216 Sq Ft Home
  • 1-Story Property
  • Double Pane Windows
  • Family Room

Kitchen

  • Eat-In Kitchen
  • Gas Oven
  • Gas Range
  • Dishwasher
  • Kitchen Island
  • Disposal

Flooring

  • Floors Updated in 2025
  • Carpet
  • Vinyl

Bedrooms and Bathrooms

  • 3 Bedrooms
  • Split Bedroom Floorplan
  • Walk-In Closet
  • 2 Full Bathrooms
  • Double Vanity

Laundry

  • Dryer
  • Washer

Schools

  • Adams Elementary School
  • Carson Junior High Middle School
  • Dobson High School

Utilities

  • Central Air
  • Heating Available
  • Electric Water Heater
  • High Speed Internet

Additional Features

  • No Interior Steps
  • Land Lease of $811 per month
  • Quad Wide

Listing and Financial Details

  • Home warranty included in the sale of the property
  • Tax Lot 7
  • Assessor Parcel Number 135-11-185-A

Community Details

Overview

  • No Home Owners Association
  • Association fees include no fees
  • Built by Champion Homes
  • Seyenna Vista Subdivision

Amenities

  • Clubhouse
  • Laundry Facilities

Recreation

  • Community Playground
  • Fitness Center
  • Heated Community Pool
  • Community Spa

Property Details

Home Type

Mobile/Manufactured

Year Built

Built in 2015

Lot Details

0 Sq Ft Lot

Listing Details

  • Cross Street: McKellips Rd & Loop 202
  • Property Type: Residential
  • Ownership: Leasehold
  • Total Monthly Fee Equivalent: 811.0
  • Updated Floors: Partial
  • Items Updated Floor Yr Updated: 2025
  • Separate Den Office Sep Den Office: N
  • Year Built: 2015
  • Tax Year: 2024
  • Property Sub Type: Mfg/Mobile Housing
  • Horses: No
  • Subdivision Name: Seyenna Vista
  • Architectural Style: Ranch
  • Body Type: Multi-Wide
  • Property Attached Yn: No
  • Tax Parcel Letter: A
  • General Property Description:PriceSqFt: 57.57
  • Const - Finish:Const - Finish: Painted
  • Cooling:Cooling: Central Air
  • Other Rooms:Other Rooms: Family Room
  • Technology:Technology: High Speed Internet
  • Manufactured Home Features:Manufactured Home Features: Multi-Wide
  • Plumbing:Plumbing: Electric Hot Wtr Htr
  • Miscellaneous:Miscellaneous: Home Warranty
  • Special Features: VirtualTour

Interior Features

  • Flooring: Carpet, Vinyl
  • Basement YN: No
  • Spa Features: None
  • Appliances: Dishwasher, Disposal, Refrigerator, Gas Oven, Gas Range, Washer, Dryer
  • Full Bathrooms: 2
  • Total Bedrooms: 3
  • Fireplace: No
  • Interior Amenities: Full Bth Master Bdrm, Double Vanity, Eat-in Kitchen, Kitchen Island, High Speed Internet, No Interior Steps
  • Living Area: 1216.0
  • Stories: 1
  • Window Features: Dual Pane
  • Additional Bedroom:Additional Bedroom: Master Bedroom Walk-in Closet
  • Dining Area:Dining Area: Eat-in Kitchen
  • Interior Features:Interior Features: No Interior Steps
  • Kitchen Features:Kitchen Features: Dishwasher, Disposal, Refrigerator, Kitchen Island, Gas Oven, Gas Range
  • Laundry:Laundry: Washer Included, Dryer Included
  • Master Bathroom:Master Bathroom: Full Bth Master Bdrm, Double Vanity
  • Master Bedroom:Master Bedroom: Split
  • Window Features:Window Features: Dual Pane

Exterior Features

  • Fencing: None
  • Lot Features: Gravel/Stone Front, Gravel/Stone Back
  • Pool Private: No
  • Disclosures: None
  • Home Warranty: Yes
  • Construction Type: Wood Frame, Painted
  • Roof: Composition
  • General Property Description:Community Pool YN2: Yes
  • General Property Description:Private Pool YN2: No
  • Community Pool Features:Community Pool Features: Heated

Garage/Parking

  • Total Covered Spaces: 2.0
  • Carport Spaces: 2.0

Utilities

  • Cooling: Central Air
  • Heating: Electric
  • Cooling Y N: Yes
  • Heating Yn: Yes
  • Water Source: Public
  • Utilities:Utilities: SRP, SW Gas

Condo/Co-op/Association

  • Community Features: Community Laundry, Community Spa, Community Spa Htd, Gated, Playground, Clubhouse, Fitness Center
  • Association: No

Association/Amenities

  • Association Fees:PAD Fee YN2: N

Fee Information

  • Association Fee Includes: No Fees

Schools

  • Elementary School: Adams Elementary School
  • High School: Dobson High School
  • Junior High Dist: Mesa Unified District
  • Middle Or Junior School: Carson Junior High School

Lot Info

  • Land Lease Amount Frequency: Monthly
  • Land Lease: Yes
  • Parcel #: 135-11-185-A

Building Info

  • Builder Name: Champion Homes

Rental Info

  • Land Lease Amount: 811.0

Tax Info

  • Tax Book Number: 135.0
  • Tax Lot: 7
  • Tax Map Number: 11.0

Home Values in the Area

Source: Public Records

Average Home Value in this Area


Source: Public Records

Agents Specializing in Riverview, AZ

See All Agents

Property History

We collect this data history from publicly available records. To have your information removed, we recommend requesting removal directly through your county’s website.

Date Event Price List to Sale Price per Sq Ft Prior Sale
11/21/2025 11/21/25 Sold $70,000 -6.5% $58 / Sq Ft
09/24/2025 09/24/25 Price Changed $74,900 -16.7% $62 / Sq Ft
04/28/2025 04/28/25 For Sale $89,900 +80.2% $74 / Sq Ft
03/05/2021 03/05/21 Sold $49,900 -7.4% $41 / Sq Ft View Prior Sale
03/04/2021 03/04/21 Price Changed $53,900 0.0% $44 / Sq Ft
02/15/2021 02/15/21 Pending -- -- --
01/21/2021 01/21/21 For Sale $53,900 0.0% $44 / Sq Ft
01/08/2021 01/08/21 Pending -- -- --
12/08/2020 12/08/20 For Sale $53,900 -- $44 / Sq Ft
Source: Arizona Regional Multiple Listing Service (ARMLS)

Tax History

We collect this data history from publicly available records. To have your information removed, we recommend requesting removal directly through your county’s website.

Year Tax Paid Tax Assessment Tax Assessment Total Assessment is a certain percentage of the fair market value that is determined by local assessors to be the total taxable value of land and additions on the property. Land Improvement
2025 $64,646 $655,245
2024 $64,843 $624,043
2023 $64,843 $737,300 $497,110 $240,190
2022 $63,502 $617,840 $395,250 $222,590
2021 $64,277 $622,720 $395,250 $227,470
2020 $63,439 $555,570 $326,500 $229,070
2019 $59,272 $543,500 $315,440 $228,060
2018 $56,888 $555,290 $317,870 $237,420
2017 $55,192 $621,510 $304,020 $317,490
2016 $54,167 $635,520 $303,420 $332,100
Source: Public Records

Agents Affiliated with this Home

  • Section Image
  • Section Image
  • Section Image
See All Agents

Map

Source: Arizona Regional Multiple Listing Service (ARMLS)

MLS Number: 6858401

Arizona Regional Multiple Listing Service (ARMLS)
Your Personal Tour Guide

Ask me questions while you tour the home.