
Seller's Agent in 2022
Denise McJunkin
eXp Realty
(425) 999-6907
1 in this area
44 Total Sales
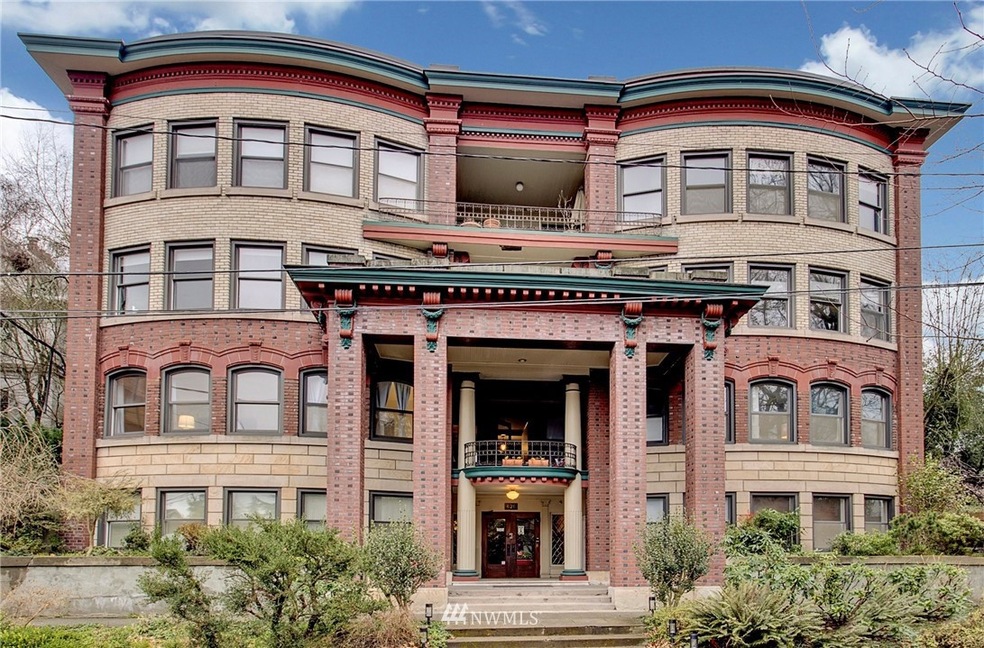


This Historic Seattle landmark is the perfect mix of modern updates & gorgeous old-world features! This home boasts stunning period details, inlaid wood floors, tall ceilings & an abundance of natural light. Lux newly updated kitchen with Cherry cabinets, gorgeous slab granite counters, designer full height backsplash & high-end appliances including GE Café range with double ovens. Spacious dining room with pocket doors. Beautiful updated full bathroom. The Maryland offers spacious view decks with BBQ, laundry, secure storage. Steps to some of Capital Hill’s best coffee shops, eateries, groceries & farmer’s market. Walk score 95! Convenient nearby bus & light rail for an easy ride downtown or to the airport. Home warranty & pre-inspected.
Last Buyer's Agent
Paul Bettinson
Redfin License #27527
Source: Northwest Multiple Listing Service (NWMLS)
MLS#: 1880829
We collect this data history from publicly available records. To have your information removed, we recommend requesting removal directly through your county’s website.
We collect this data history from publicly available records. To have your information removed, we recommend requesting removal directly through your county’s website.
| Date | Buyer | Sale Price | Title Company |
|---|---|---|---|
| $313 | Cw Title | ||
| -- | Cw Title | ||
| -- | Cw Title Co | ||
| -- | Rainier Title | ||
| -- | Commonwealth L | ||
| $250,000 | Commonwealth L | ||
| -- | Pacific Nw Tit | ||
| -- | Commonwealth L | ||
| -- | Washington Title | ||
| -- | Pacific Northwest Title |
We collect this data history from publicly available records. To have your information removed, we recommend requesting removal directly through your county’s website.
| Date | Status | Borrower | Loan Amount |
|---|---|---|---|
| Open | $330,000 | ||
| Closed | $264,000 | ||
| Closed | $412,500 | ||
| Previous Owner | $384,000 | ||
| Previous Owner | $387,200 | ||
| Previous Owner | $427,500 | ||
| Previous Owner | $319,200 | ||
| Previous Owner | $328,500 | ||
| Previous Owner | $565,250 | ||
| Previous Owner | $565,250 | ||
| Previous Owner | $312,000 | ||
| Previous Owner | $424,000 | ||
| Previous Owner | $322,000 | ||
| Previous Owner | $409,000 | ||
| Previous Owner | $412,500 | ||
| Previous Owner | $476,000 | ||
| Previous Owner | $280,350 | ||
| Previous Owner | $159,960 | ||
| Previous Owner | $180,000 | ||
| Previous Owner | $112,000 |
We collect this data history from publicly available records. To have your information removed, we recommend requesting removal directly through your county’s website.
| Date | Event | Price | List to Sale | Price per Sq Ft | Prior Sale |
|---|---|---|---|---|---|
| 03/31/2022 03/31/22 | Sold | $650,000 | 0.0% | $597 / Sq Ft | |
| 03/01/2022 03/01/22 | Pending | -- | -- | -- | |
| 02/17/2022 02/17/22 | For Sale | $650,000 | +30.0% | $597 / Sq Ft | |
| 07/18/2016 07/18/16 | Sold | $500,000 | +5.3% | $460 / Sq Ft | View Prior Sale |
| 06/08/2016 06/08/16 | Pending | -- | -- | -- | |
| 05/31/2016 05/31/16 | For Sale | $475,000 | -- | $437 / Sq Ft |
We collect this data history from publicly available records. To have your information removed, we recommend requesting removal directly through your county’s website.
| Year | Tax Paid | Tax Assessment Tax Assessment Total Assessment is a certain percentage of the fair market value that is determined by local assessors to be the total taxable value of land and additions on the property. | Land | Improvement |
|---|---|---|---|---|
| 2025 | $51,960 | $5,063,000 | $2,762,700 | $2,300,300 |
| 2024 | $49,673 | $5,217,000 | $2,946,800 | $2,270,200 |
| 2023 | $58,027 | $6,237,000 | $2,946,800 | $3,290,200 |
| 2022 | $56,371 | $6,901,000 | $2,164,100 | $4,736,900 |
| 2021 | $71,785 | $6,227,000 | $2,164,100 | $4,062,900 |
| 2020 | $65,862 | $7,570,000 | $2,578,500 | $4,991,500 |
| 2018 | $58,632 | $6,276,000 | $1,795,700 | $4,480,300 |
| 2017 | $46,910 | $6,022,000 | $1,795,700 | $4,226,300 |
| 2016 | $36,521 | $4,969,000 | $1,012,900 | $3,956,100 |
| 2015 | $31,652 | $3,758,000 | $1,012,900 | $2,745,100 |
| 2014 | -- | $3,327,000 | $1,012,900 | $2,314,100 |
| 2013 | -- | $3,050,000 | $1,012,900 | $2,037,100 |
Seller's Agent in 2022
Denise McJunkin
eXp Realty
(425) 999-6907
1 in this area
44 Total Sales
P
Buyer's Agent in 2022
Paul Bettinson
Redfin
Seller's Agent in 2016
Roger Morris
Windermere Corporate
(206) 595-7700
9 in this area
65 Total Sales
Source: Northwest Multiple Listing Service (NWMLS)
MLS Number: 1880829
Disclaimer: Certain information contained herein is derived from information provided by parties other than Homes.com. All information provided is deemed reliable, but is not guaranteed to be accurate and should be independently verified.
All data is obtained from various sources and may not have been verified by broker or MLS GRID. Supplied Open House Information is subject to change without notice. All information should be independently reviewed and verified for accuracy. Properties may or may not be listed by the office/agent presenting the information. Listing information is provided by the Northwest Multiple Listing Service (NWMLS). Property information is based on available data that may include MLS information, county records, and other sources. Listings marked with the 3 tree icon and provided by NWMLS. All properties are subject to prior sale or withdrawal. IDX information is provided exclusively for consumers’ personal noncommercial use, that it may not be used for any purpose other than to identify prospective properties consumers may be interested in purchasing, that the data is deemed reliable but is not guaranteed by MLS GRID. ©2026 NWMLS.
Based on information submitted to the MLS GRID
Listings courtesy of Northwest Multiple Listing Service (NWMLS) as distributed by MLS GRID
Ask me questions while you tour the home.