
Blake Billington
Heritage 1st Realty
(316) 669-5384
199 Total Sales
7 in Mulvane
$115K - $381K Price Range
Estimated Value: $222,009
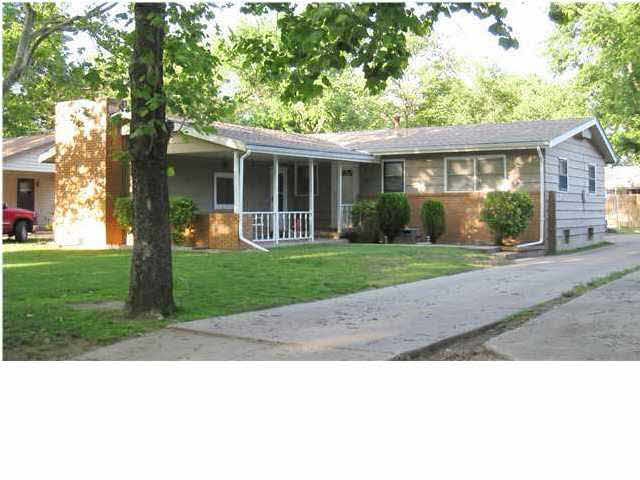
This home has it all. This 4 bedroom 1.5 bathroom home is located within a block of schools and playground - has mature trees - close to grocery store - easy access to K-15 or Rock Rd. Enjoy the quite neighborhood while sitting on your porch swing under the covered front patio or grill on the back deck while the kids play basketball, ride bikes and swing. There is a covered deck that leads to the 2 car garage. Inside there are 4 bedrooms upstairs. The master bedroom is very large with beamed a ceiling and wood burning fireplace. The interior has recently been painted and new carpet in the basement. The basement has a large laundry / storage room. there is also a rec area and a family room area. This home also qualifies for Zero down financing. call and set up your appointment today.
Last Agent to Sell the Property
Berkshire Hathaway PenFed Realty License #00226369 Listed on: 05/16/2012
Last Buyer's Agent
Better Homes & Gardens Real Estate Wostal Realty License #SP00222241
We collect this data history from publicly available records. To have your information removed, we recommend requesting removal directly through your county’s website.
Blake Billington
Heritage 1st Realty
(316) 669-5384
199 Total Sales
7 in Mulvane
$115K - $381K Price Range
Amanda Treadwell
Keller Williams Signature Partners, LLC
(316) 665-7228
108 Total Sales
1 in Mulvane
$455,000 Price
Asa Pechin
Heritage 1st Realty
(316) 669-3714
157 Total Sales
7 in Mulvane
$75K - $279K Price Range
Erica Boller
LPT Realty, LLC
(316) 669-7563
172 Total Sales
6 in Mulvane
$139K - $339K Price Range
Brittanie Pechin
Heritage 1st Realty
(316) 202-3845
178 Total Sales
8 in Mulvane
$165K - $279K Price Range
Serilath Lane
High Point Realty, LLC
(316) 226-9041
72 Total Sales
2 in Mulvane
$225K - $260K Price Range
We collect this data history from publicly available records. To have your information removed, we recommend requesting removal directly through your county’s website.
| Date | Event | Price | List to Sale | Price per Sq Ft |
|---|---|---|---|---|
| 07/13/2012 07/13/12 | Sold | -- | -- | -- |
| 06/03/2012 06/03/12 | Pending | -- | -- | -- |
| 05/16/2012 05/16/12 | For Sale | $112,000 | -- | $54 / Sq Ft |
We collect this data history from publicly available records. To have your information removed, we recommend requesting removal directly through your county’s website.
| Year | Tax Paid | Tax Assessment Tax Assessment Total Assessment is a certain percentage of the fair market value that is determined by local assessors to be the total taxable value of land and additions on the property. | Land | Improvement |
|---|---|---|---|---|
| 2025 | $2,677 | $20,022 | $4,025 | $15,997 |
| 2023 | $2,677 | $17,055 | $2,358 | $14,697 |
| 2022 | $2,243 | $15,353 | $2,220 | $13,133 |
| 2021 | $2,006 | $14,617 | $2,220 | $12,397 |
| 2020 | $1,837 | $13,536 | $2,220 | $11,316 |
| 2019 | $1,903 | $13,536 | $2,220 | $11,316 |
| 2018 | $1,688 | $12,420 | $1,771 | $10,649 |
| 2017 | $1,687 | $0 | $0 | $0 |
| 2016 | $1,646 | $0 | $0 | $0 |
| 2015 | $1,638 | $0 | $0 | $0 |
| 2014 | $1,601 | $0 | $0 | $0 |
Seller's Agent in 2012
Tom Fagan
Berkshire Hathaway PenFed Realty
(316) 304-3203
105 Total Sales
MR
Buyer's Agent in 2012
Mandy Reitmayer
Better Homes & Gardens Real Estate Wostal Realty
(316) 706-5937
16 Total Sales
Source: South Central Kansas MLS
MLS Number: 337330
APN: 239-31-0-41-02-007.00
Disclaimer: Certain information contained herein is derived from information provided by parties other than Homes.com. All information provided is deemed reliable, but is not guaranteed to be accurate and should be independently verified.
All data is obtained from various sources and may not have been verified by broker or MLS GRID. Supplied Open House Information is subject to change without notice. All information should be independently reviewed and verified for accuracy. Properties may or may not be listed by the office/agent presenting the information. Some IDX listings have been excluded from this website. IDX information is provided exclusively for personal, non-commercial use, and may not be used for any purpose other than to identify prospective properties consumers may be interested in purchasing. This information is not verified for authenticity or accuracy, is not guaranteed and may not reflect all real estate activity in the market. © 1993-2026 South Central Kansas Multiple Listing Service, Inc. All rights reserved.
Listings courtesy of South Central Kansas MLS as distributed by MLS GRID.
Based on information submitted to the MLS GRID
Ask me questions while you tour the home.