
Cassie Kramer
Century 21 CopperKey Realty
(314) 668-2880
166 Total Sales
2 in Weldon Spring
$535K - $661K Price Range

Estimated Value: $793,662
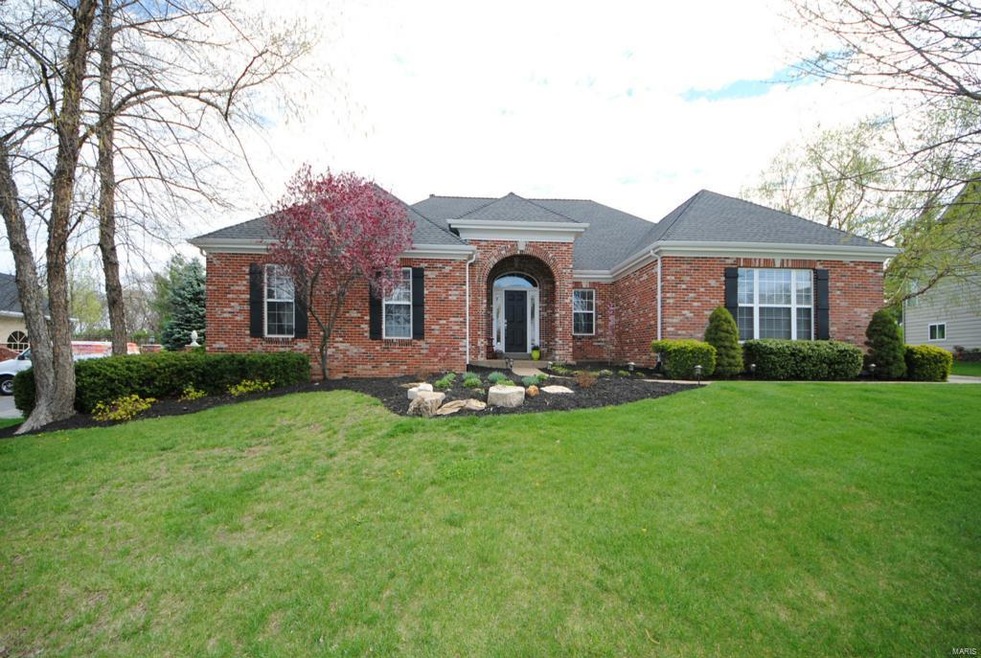
Stunning brick-front atrium ranch backing to the 13th green of Whitmoor Golf Course! Prepare to be wowed the minute you walk in! The great room offers a soaring cathedral ceiling, featuring a toasty gas fireplace + a balcony overlooking the atrium staircase & stunning wall of windows overlooking the course. Formal dining & huge kitchen & breakfast room w/slate tile flooring, center island, granite counters/breakfast bar, 42in custom cabinetry, planning desk, stainless appliances & atrium double door walk-out to covered corner deck. Luxurious master suite boasting double door entry, deep coffered ceiling, walk-in closet & private full bath w/cathedral ceiling, double sinks, jet tub & separate shower. The finished LL adds 2 sleeping areas & 3rd full bath + adjacent family & sitting rooms w/wetbar, built-in bookshelves, 2nd fireplace & atrium double doors to recreation room. 2-car side entry garage. On-site fitness center.No showings until Open House on Sun. April 19th from 3-5pm.
Last Agent to Sell the Property
Stephanie Theobald
Keller Williams Realty West License #2003030710 Listed on: 04/17/2015
We collect this data history from publicly available records. To have your information removed, we recommend requesting removal directly through your county’s website.
Cassie Kramer
Century 21 CopperKey Realty
(314) 668-2880
166 Total Sales
2 in Weldon Spring
$535K - $661K Price Range
Rebecca Moore
Coldwell Banker Realty - Gundaker
(314) 339-6001
41 Total Sales
1 in Weldon Spring
$450,000 Price
Samantha Richardson
Main St. Real Estate
(314) 370-2414
186 Total Sales
2 in Weldon Spring
$251K - $260K Price Range
Kim Hove
Coldwell Banker Realty - Gundaker West Regional
(314) 582-0154
220 Total Sales
1 in Weldon Spring
$1,110,000 Price
Cassandra Magruder
Trophy Properties & Auction
(573) 383-3441
24 Total Sales
1 in Weldon Spring
$379,000 Price
Roxann Taylor
Worth Clark Realty
(314) 916-6180
79 Total Sales
1 in Weldon Spring
$350,000 Price
We collect this data history from publicly available records. To have your information removed, we recommend requesting removal directly through your county’s website.
| Date | Buyer | Sale Price | Title Company |
|---|---|---|---|
| $417,000 | None Available | ||
| Thompkins Kevin | $325,000 | None Available | |
| Murano Eric A | -- | -- | |
| Johnson Samuel P | -- | -- |
We collect this data history from publicly available records. To have your information removed, we recommend requesting removal directly through your county’s website.
| Date | Status | Borrower | Loan Amount |
|---|---|---|---|
| Open | $150,001 | ||
| Open | Westerhold Alicia April Dawn | $412,000 | |
| Closed | Westerhold Scott Eric | $417,000 | |
| Previous Owner | Thompkins Kevin | $308,750 | |
| Previous Owner | Murano Eric A | $293,600 |
We collect this data history from publicly available records. To have your information removed, we recommend requesting removal directly through your county’s website.
| Year | Tax Paid | Tax Assessment Tax Assessment Total Assessment is a certain percentage of the fair market value that is determined by local assessors to be the total taxable value of land and additions on the property. | Land | Improvement |
|---|---|---|---|---|
| 2026 | $6,876 | $116,230 | ||
| 2025 | $6,876 | $116,230 | ||
| 2023 | $6,410 | $107,697 | $0 | $0 |
| 2022 | $5,758 | $89,845 | $0 | $0 |
| 2021 | $5,763 | $89,845 | $0 | $0 |
| 2020 | $5,195 | $78,364 | $0 | $0 |
| 2019 | $5,172 | $78,364 | $0 | $0 |
| 2018 | $5,363 | $77,707 | $0 | $0 |
| 2017 | $5,318 | $77,707 | $0 | $0 |
| 2016 | $4,984 | $70,128 | $0 | $0 |
| 2015 | $4,946 | $70,128 | $0 | $0 |
| 2014 | $4,579 | $62,982 | $0 | $0 |
ST
Seller's Agent in 2015
Stephanie Theobald
Keller Williams Realty West
Buyer's Agent in 2015
Lauren Johnson
Lux Properties
(636) 312-1290
227 Total Sales
Buyer Co-Listing Agent in 2015
Stephanie Allen
Keller Williams Realty West
(314) 580-3497
145 Total Sales
Source: MARIS MLS
MLS Number: MIS15021339
APN: 3-0036-6419-00-0306.0000000
Disclaimer: Certain information contained herein is derived from information provided by parties other than Homes.com. All information provided is deemed reliable, but is not guaranteed to be accurate and should be independently verified.
All data is obtained from various sources and may not have been verified by broker or MLS GRID. Supplied Open House Information is subject to change without notice. All information should be independently reviewed and verified for accuracy. Properties may or may not be listed by the office/agent presenting the information. Some IDX listings have been excluded from this website.
Listings courtesy of MARIS MLS as distributed by MLS GRID.
Based on information submitted to the MLS GRID
Ask me questions while you tour the home.