
Nancy Whitfield
F.C. Tucker Company
(833) 658-7014
47 Total Sales
1 in Canal-White River
$826,000 Price

Estimated Value: $599,000 - $641,579
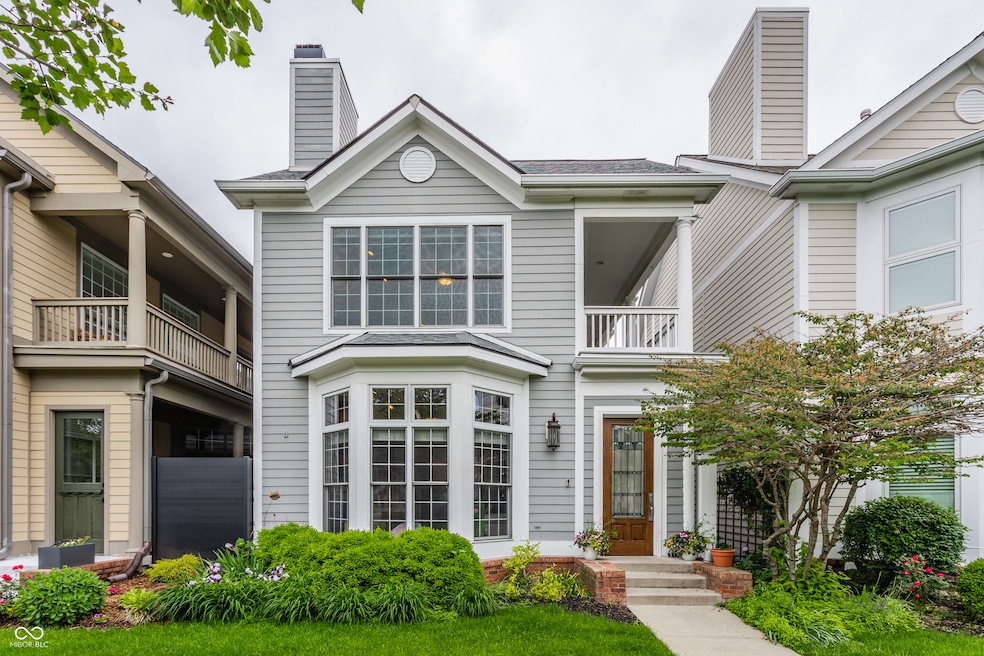
Discover vibrant city living within an oasis of tranquility in this updated 3-bed, 4-full bath home within Watermark, a gated downtown Indy community. Steps from the Cultural Trail, Colts/Pacers games, Phoenix Theater, and the Canal, this location is prime. Inside, enjoy modern luxe finishes, tall ceilings, and abundant natural light in the spacious open floor plan. The gourmet kitchen boasts beautiful cabinetry, granite countertops, and hardwood floors which continue into the bright living room with grand bay windows and a gas fireplace. The main floor bedroom has an attached bathroom that also opens to the hallway, while upstairs the primary suite features a spacious bedroom full of large windows which overlook the quiet courtyard, a walk-in closet, and an updated spa-like bath with separate shower and soaking tub, as well as dual quartz vanities. A third en-suite bedroom features downtown views, and the laundry is upstairs as well! The finished basement is great for entertaining, featuring a wet bar with a full-size fridge, a small stage, and another full bath. You'll find plenty of storage, as well. Effortless city living continues with a two-car garage and guest parking. The home faces a professionally maintained community courtyard with fire pits and a fountain. Multiple private outdoor spaces, including a deck with Scottish Rite and skyline views, are perfect for relaxing and entertaining. Experience downtown living at its finest!
Last Buyer's Agent
Ashley Huffman
ERA Integrity
We collect this data history from publicly available records. To have your information removed, we recommend requesting removal directly through your county’s website.
Nancy Whitfield
F.C. Tucker Company
(833) 658-7014
47 Total Sales
1 in Canal-White River
$826,000 Price
Lora Reynolds
Epique Inc
(833) 611-1458
696 Total Sales
1 in Canal-White River
$730,000 Price
Timothy Birky
F.C. Tucker Company
(317) 886-1885
151 Total Sales
1 in Canal-White River
$700,000 Price
Sylva Zhang
@properties
(930) 322-1729
58 Total Sales
1 in Canal-White River
$630,000 Price
Nick McNeely
F.C. Tucker Company
(463) 223-8244
161 Total Sales
1 in Canal-White River
$700,000 Price
Kyle Peckinpaugh
F.C. Tucker Company
(866) 619-2078
52 Total Sales
2 in Canal-White River
$685K - $955K Price Range
We collect this data history from publicly available records. To have your information removed, we recommend requesting removal directly through your county’s website.
| Date | Buyer | Sale Price | Title Company |
|---|---|---|---|
| -- | Foundation Title | ||
| Riggins Daniel Patrick | -- | Abstract Service Company | |
| Lloyd Mark Bailey Revocable Trust | -- | None Available | |
| Bailey Lloyd M | -- | -- | |
| Bailey Lloyd M | -- | -- | |
| Bailey Lloyd Mark | $451,400 | -- |
We collect this data history from publicly available records. To have your information removed, we recommend requesting removal directly through your county’s website.
| Date | Status | Borrower | Loan Amount |
|---|---|---|---|
| Closed | $589,000 | ||
| Previous Owner | Bailey Trust | $175,000 | |
| Previous Owner | Lloyd Mark Baily Revocable Trust | $331,000 | |
| Previous Owner | Bailey Lloyd M | $330,000 | |
| Previous Owner | Schembre James | $152,000 | |
| Previous Owner | Schembre James M | $160,000 |
We collect this data history from publicly available records. To have your information removed, we recommend requesting removal directly through your county’s website.
| Date | Event | Price | List to Sale | Price per Sq Ft |
|---|---|---|---|---|
| 08/22/2025 08/22/25 | Sold | $630,000 | -3.1% | $201 / Sq Ft |
| 07/26/2025 07/26/25 | Pending | -- | -- | -- |
| 06/26/2025 06/26/25 | Price Changed | $650,000 | -3.0% | $208 / Sq Ft |
| 06/20/2025 06/20/25 | Price Changed | $670,000 | -1.5% | $214 / Sq Ft |
| 06/12/2025 06/12/25 | Price Changed | $680,000 | -1.4% | $217 / Sq Ft |
| 06/05/2025 06/05/25 | Price Changed | $690,000 | -1.4% | $221 / Sq Ft |
| 05/23/2025 05/23/25 | For Sale | $700,000 | -- | $224 / Sq Ft |
We collect this data history from publicly available records. To have your information removed, we recommend requesting removal directly through your county’s website.
| Year | Tax Paid | Tax Assessment Tax Assessment Total Assessment is a certain percentage of the fair market value that is determined by local assessors to be the total taxable value of land and additions on the property. | Land | Improvement |
|---|---|---|---|---|
| 2025 | $7,759 | $590,800 | $121,400 | $469,400 |
| 2024 | $7,326 | $638,300 | $121,400 | $516,900 |
| 2023 | $7,326 | $600,500 | $121,400 | $479,100 |
| 2022 | $7,061 | $600,500 | $121,400 | $479,100 |
| 2021 | $6,761 | $564,900 | $95,300 | $469,600 |
| 2020 | $6,506 | $541,400 | $95,300 | $446,100 |
| 2019 | $6,031 | $491,400 | $95,300 | $396,100 |
| 2018 | $5,846 | $471,800 | $95,300 | $376,500 |
| 2017 | $4,855 | $446,100 | $95,300 | $350,800 |
| 2016 | $4,780 | $450,200 | $95,300 | $354,900 |
| 2014 | $5,582 | $511,400 | $95,300 | $416,100 |
| 2013 | $5,101 | $488,500 | $95,300 | $393,200 |
Seller's Agent in 2025
Sylva Zhang
@properties
(812) 360-7428
1 in this area
58 Total Sales
AH
Buyer's Agent in 2025
Ashley Huffman
ERA Integrity
Source: MIBOR Broker Listing Cooperative®
MLS Number: 22040195
APN: 49-11-02-250-039.013-101
Disclaimer: Certain information contained herein is derived from information provided by parties other than Homes.com. All information provided is deemed reliable, but is not guaranteed to be accurate and should be independently verified.
All data is obtained from various sources and may not have been verified by broker or MLS GRID. Supplied Open House Information is subject to change without notice. All information should be independently reviewed and verified for accuracy. Properties may or may not be listed by the office/agent presenting the information. Some IDX listings have been excluded from this website.
Listings courtesy of MIBOR Broker Listing Cooperative® as distributed by MLS GRID.
Based on information submitted to the MLS GRID
Ask me questions while you tour the home.