F
Seller's Agent in 2025
Fernando Fernandez
D.R. Horton CA3, Inc
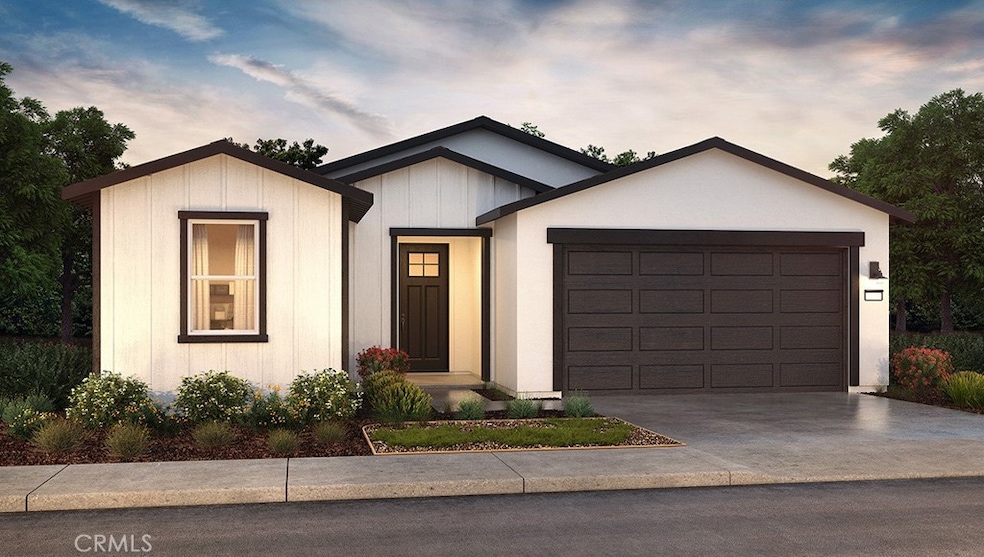
This single-story, four bedroom, two bathroom home is enhanced with 9’ ceilings and offers approximately 1,509 square feet of living space with an open-style living room and adjoining kitchen and dining area that are perfect for entertaining. The kitchen features shaker-style cabinetry, quartz countertops with backsplash, a walk-in pantry, a center island with pendant lighting and snack bar, and Whirlpool® stainless-steel appliances including a range, microwave and dishwasher. Black finishes are standard throughout the home. The main suite has an adjoining bathroom with dual vanity sinks and a large walk-in closet. A solar system is included in the purchase price of this home!
Last Agent to Sell the Property
Fernando Fernandez
D.R. Horton CA3, Inc Brokerage Phone: 209-645-6965 License #01371827 Listed on: 11/21/2025

Last Buyer's Agent
General NONMEMBER
NONMEMBER MRML
We collect this data history from publicly available records. To have your information removed, we recommend requesting removal directly through your county’s website.
| Date | Event | Price | List to Sale | Price per Sq Ft |
|---|---|---|---|---|
| 12/30/2025 12/30/25 | Sold | $426,000 | -1.6% | $282 / Sq Ft |
| 12/14/2025 12/14/25 | Pending | -- | -- | -- |
| 11/21/2025 11/21/25 | For Sale | $432,990 | -- | $287 / Sq Ft |
F
Seller's Agent in 2025
Fernando Fernandez
D.R. Horton CA3, Inc
D
Seller Co-Listing Agent in 2025
Daniel Garcia
D.R. Horton CA3, Inc
(559) 804-8353
101 in this area
1,506 Total Sales
G
Buyer's Agent in 2025
General NONMEMBER
NONMEMBER MRML
Source: California Regional Multiple Listing Service (CRMLS)
MLS Number: MC25264869
Disclaimer: Certain information contained herein is derived from information provided by parties other than Homes.com. All information provided is deemed reliable, but is not guaranteed to be accurate and should be independently verified.
The multiple listing data appearing on this website, or contained in reports produced therefrom, is owned and copyrighted by California Regional Multiple Listing Service, Inc. ("CRMLS") and is protected by all applicable copyright laws. Information provided is for viewer's personal, non-commercial use and may not be used for any purpose other than to identify prospective properties the viewer may be interested in purchasing. All listing data, including but not limited to square footage and lot size is believed to be accurate, but the listing Agent, listing Broker and CRMLS and its affiliates do not warrant or guarantee such accuracy. The viewer should independently verify the listed data prior to making any decisions based on such information by personal inspection and/or contacting a real estate professional.
Based on information from California Regional Multiple Listing Service, Inc. and /or other sources. All data, including all measurements and calculations of area, is obtained from various sources and has not been, and will not be, verified by broker or MLS. All information should be independently reviewed and verified for accuracy. Properties may or may not be listed by the office/agent presenting the information
Ask me questions while you tour the home.