
Jerry Gemmecke
F.C. Tucker Company
(317) 666-6502
240 Total Sales
4 in Broad Ripple
$320K - $650K Price Range


Estimated Value: $357,523
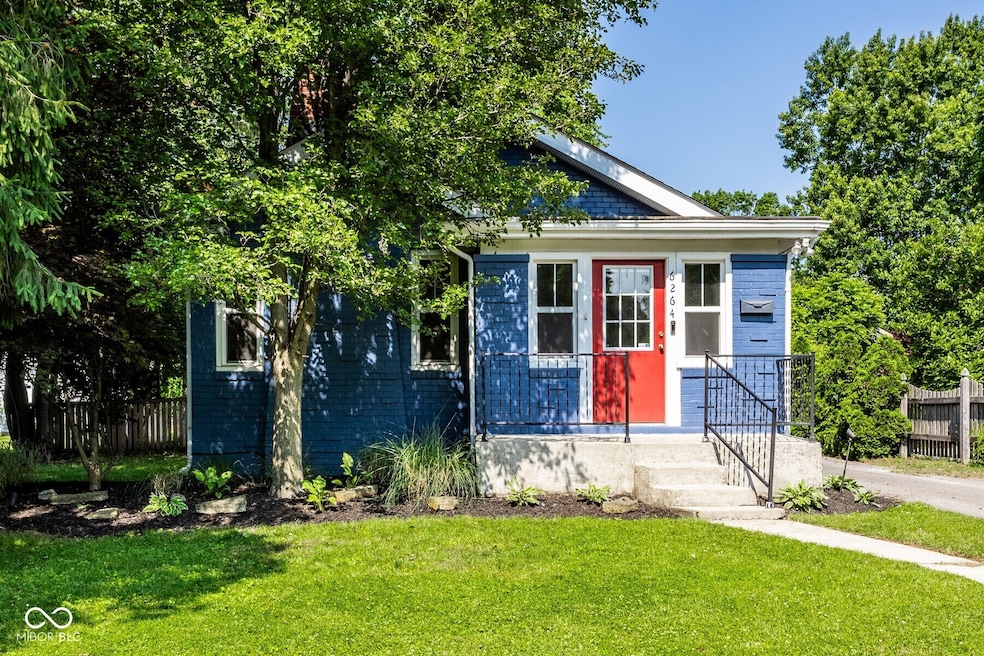
This cute bungalow has it all...charming interior, Broad Ripple Village walkability, functional basement, driveway parking, one-car detached garage, great yard space, fenced- in area and brick exterior! Step inside to a cozy front sunroom and then take in the cool wood gabled ceiling through the living and dining room. Painted brick fireplace with electric insert provides the ambience you need on those chilly nights. Kitchen features stainless steel appliances, granite counter tops and breakfast bar. Secondary bedroom provides space for both a work from home area and a queen-size Murphy bed when needed. Tiled and glass block shower adds to the charm. Basement was utilized as a workout area but has definite potential to be finished out for usage that fits your needs. Patio is large enough for the grill, smoker, table and chairs. Enjoy time around the firepit while the furry family members get their exercise in the fenced area. Shoot some hoop or set up the volleyball net...lots of yard to take advantage of! Exterior paint - 2021; HVAC and water heater - 2021; Sewer line from west end of driveway to city connection in alley (and an additional clean out) - 2021; sump pump with battery backup - 2022. Have it all...a prime location and a true Broad Ripple bungalow that exudes character!
Last Agent to Sell the Property
Encore Sotheby's International License #RB14045192 Listed on: 06/05/2025
We collect this data history from publicly available records. To have your information removed, we recommend requesting removal directly through your county’s website.
Jerry Gemmecke
F.C. Tucker Company
(317) 666-6502
240 Total Sales
4 in Broad Ripple
$320K - $650K Price Range
Todd Denkmann
Keller Williams Indpls Metro N
(888) 512-3238
156 Total Sales
1 in Broad Ripple
$538,500 Price
Christi Coffey
F.C. Tucker Company
(317) 680-5287
258 Total Sales
2 in Broad Ripple
$261K - $325K Price Range
Lori Davis Smith
Highgarden Real Estate
(833) 341-7685
138 Total Sales
2 in Broad Ripple
$315K - $346K Price Range
Dody Mariscotti
United Real Estate Indpls
(833) 611-1565
137 Total Sales
1 in Broad Ripple
$310,000 Price
Scott Lindsay
CENTURY 21 Scheetz
(855) 695-7881
154 Total Sales
1 in Broad Ripple
$445,000 Price
We collect this data history from publicly available records. To have your information removed, we recommend requesting removal directly through your county’s website.
| Date | Buyer | Sale Price | Title Company |
|---|---|---|---|
| -- | None Listed On Document | ||
| -- | Medley Leroy D | ||
| $23,900 | Best Title | ||
| $190,000 | Best Title Services | ||
| $190,000 | -- | ||
| -- | None Available | ||
| -- | Chicago Title Insurance Co | ||
| -- | None Available | ||
| $129,000 | None Available |
We collect this data history from publicly available records. To have your information removed, we recommend requesting removal directly through your county’s website.
| Date | Status | Borrower | Loan Amount |
|---|---|---|---|
| Open | $309,875 | ||
| Previous Owner | $237,500 | ||
| Previous Owner | $237,500 | ||
| Previous Owner | $227,000 | ||
| Previous Owner | $186,558 | ||
| Previous Owner | $200,000 |
We collect this data history from publicly available records. To have your information removed, we recommend requesting removal directly through your county’s website.
| Date | Event | Price | List to Sale | Price per Sq Ft | Prior Sale |
|---|---|---|---|---|---|
| 07/14/2025 07/14/25 | Sold | $335,000 | 0.0% | $372 / Sq Ft | |
| 06/13/2025 06/13/25 | Pending | -- | -- | -- | |
| 06/05/2025 06/05/25 | For Sale | $335,000 | +34.0% | $372 / Sq Ft | |
| 10/28/2020 10/28/20 | Sold | $250,000 | -3.5% | $139 / Sq Ft | View Prior Sale |
| 09/13/2020 09/13/20 | Pending | -- | -- | -- | |
| 09/12/2020 09/12/20 | For Sale | $259,000 | +8.4% | $144 / Sq Ft | |
| 10/09/2019 10/09/19 | Sold | $239,000 | 0.0% | $133 / Sq Ft | View Prior Sale |
| 08/26/2019 08/26/19 | Pending | -- | -- | -- | |
| 08/24/2019 08/24/19 | For Sale | $239,000 | -- | $133 / Sq Ft |
We collect this data history from publicly available records. To have your information removed, we recommend requesting removal directly through your county’s website.
| Year | Tax Paid | Tax Assessment Tax Assessment Total Assessment is a certain percentage of the fair market value that is determined by local assessors to be the total taxable value of land and additions on the property. | Land | Improvement |
|---|---|---|---|---|
| 2025 | $3,219 | $306,100 | $57,800 | $248,300 |
| 2024 | $3,076 | $270,100 | $57,800 | $212,300 |
| 2023 | $3,076 | $251,500 | $57,800 | $193,700 |
| 2022 | $3,703 | $251,500 | $57,800 | $193,700 |
| 2021 | $3,024 | $251,900 | $41,000 | $210,900 |
| 2020 | $3,000 | $249,100 | $41,000 | $208,100 |
| 2019 | $2,406 | $195,600 | $41,000 | $154,600 |
| 2018 | $2,336 | $188,500 | $41,000 | $147,500 |
| 2017 | $2,036 | $183,300 | $41,000 | $142,300 |
| 2016 | $1,956 | $179,800 | $41,000 | $138,800 |
| 2014 | $1,829 | $170,200 | $41,000 | $129,200 |
| 2013 | $3,410 | $164,000 | $41,000 | $123,000 |
Seller's Agent in 2025
Radmila Adams
Encore Sotheby's International
(317) 223-7232
3 in this area
97 Total Sales
K
Seller Co-Listing Agent in 2025
Kevin Adams
Encore Sotheby's International
2 in this area
36 Total Sales
K
Buyer's Agent in 2025
Kyle Hoffman
@properties
(317) 506-9002
2 in this area
95 Total Sales
Seller's Agent in 2020
Marty Matlock
Matlock Realty Group
(317) 863-6666
1 in this area
45 Total Sales
Seller's Agent in 2019
Deb Polise
Berkshire Hathaway Home
(317) 695-0809
1 in this area
139 Total Sales
Source: MIBOR Broker Listing Cooperative®
MLS Number: 22039837
APN: 49-03-35-109-180.000-801
Disclaimer: Certain information contained herein is derived from information provided by parties other than Homes.com. All information provided is deemed reliable, but is not guaranteed to be accurate and should be independently verified.
All data is obtained from various sources and may not have been verified by broker or MLS GRID. Supplied Open House Information is subject to change without notice. All information should be independently reviewed and verified for accuracy. Properties may or may not be listed by the office/agent presenting the information. Some IDX listings have been excluded from this website.
Listings courtesy of MIBOR Broker Listing Cooperative® as distributed by MLS GRID.
Based on information submitted to the MLS GRID
Ask me questions while you tour the home.