
Ryan Pronto
Responds Quickly
Jim Campbell Real Estate
(802) 227-0281
391 Total Sales
11 in Charleston
$35K - $750K Price Range
Estimated Value: $643,970
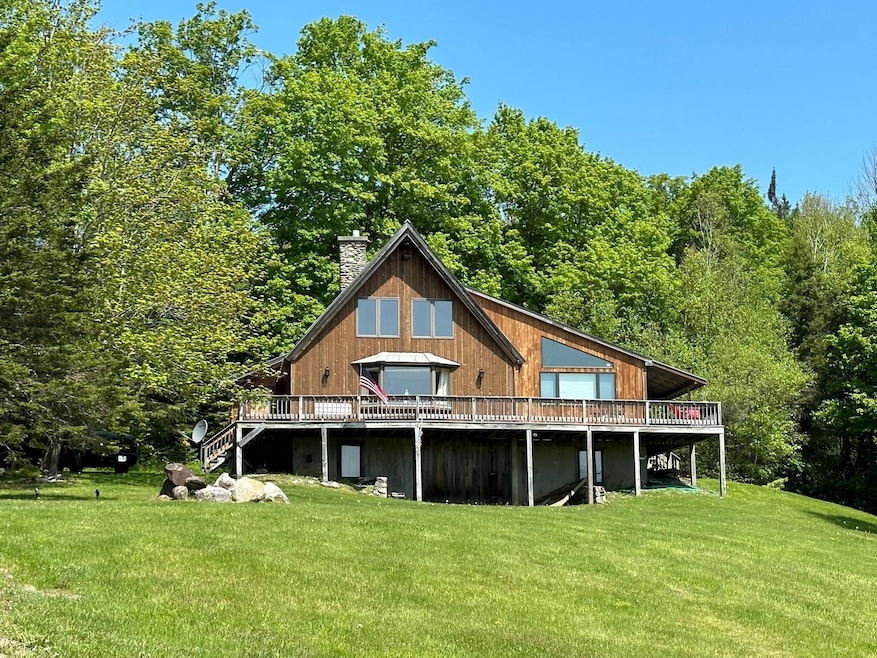
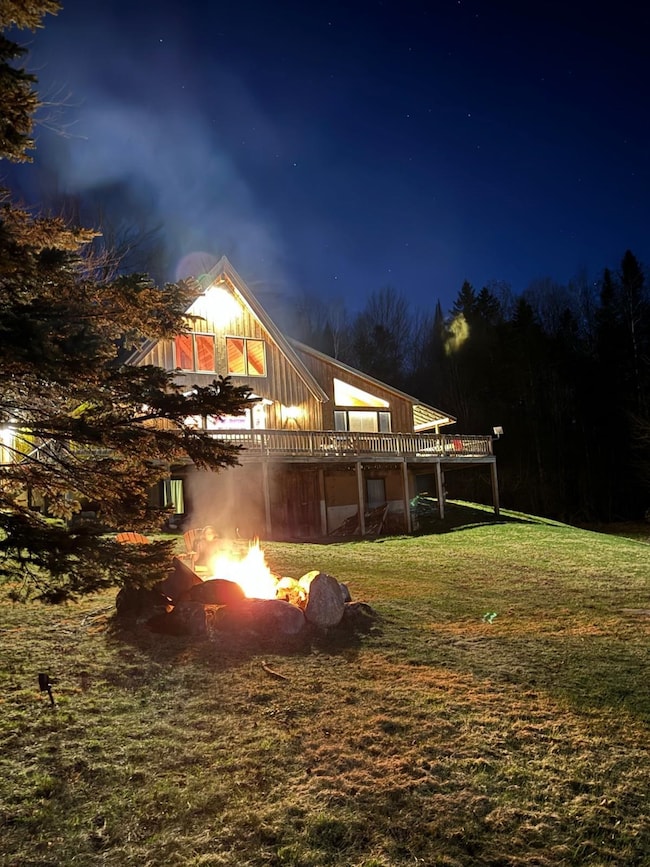
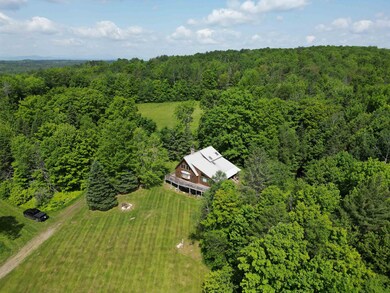
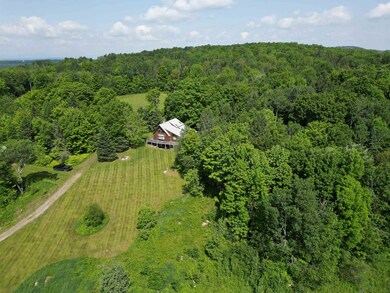
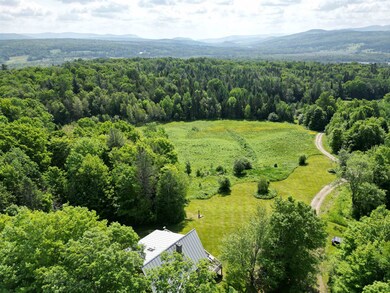
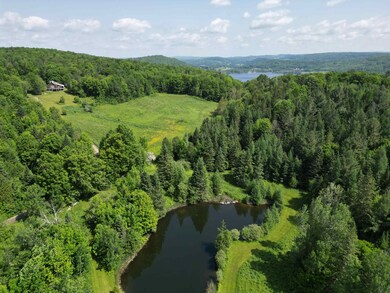
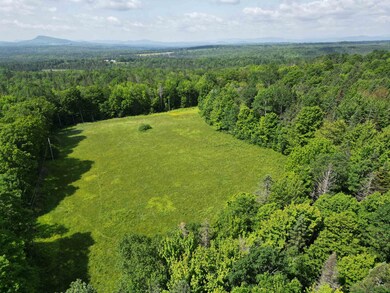
Private Oasis. Here is your chance to purchase a truly unique property. Do you like your privacy? This property offers 187 acres of mixed woods and fields. A picturesque spring fed pond that offers relief in the summer heat. This is a great property for ATVs, Snowmobiling and hunting. Inside the home you will find an open living concept with cathedral ceilings, field stone chimney, wood floors, eat in kitchen, large living room, 2 bedrooms and a full bath on the 1st floor and one very large bedroom on the second floor with a 3/4 bath. A large wrap around deck offers plenty of room for entertaining and morning coffee. A full walk out basement offers plenty of storage with easy access for UTV/ATVs and other toys. A detached two car garage offers more inside parking and storage with a potential game room above with interior access. This property is located within minutes to Lake Willoughby, Island Pond, Lake Salem and local shopping in the various Villages.
Last Agent to Sell the Property
Rowell Realty LLC License #082.0008237 Listed on: 05/20/2025
We collect this data history from publicly available records. To have your information removed, we recommend requesting removal directly through your county’s website.
Ryan Pronto
Jim Campbell Real Estate
(802) 227-0281
391 Total Sales
11 in Charleston
$35K - $750K Price Range
Jenna Flynn
Jim Campbell Real Estate
(802) 995-2389
155 Total Sales
3 in Charleston
$60K - $210K Price Range
Craig Crawford
Jim Campbell Real Estate
(802) 455-4370
161 Total Sales
3 in Charleston
$140K - $410K Price Range
Sharon Faust
Big Bear Real Estate
(802) 424-9096
124 Total Sales
2 in Charleston
$30K - $210K Price Range
MyKayla Tanguay
Jim Campbell Real Estate
(802) 487-8114
41 Total Sales
2 in Charleston
$140K - $285K Price Range
Nicholas Maclure
Century 21 Farm & Forest
(802) 880-8943
335 Total Sales
10 in Charleston
$40K - $2.9M Price Range
We collect this data history from publicly available records. To have your information removed, we recommend requesting removal directly through your county’s website.
| Date | Buyer | Sale Price | Title Company |
|---|---|---|---|
| $600,000 | -- | ||
| $519,000 | -- | ||
| $375,000 | -- |
We collect this data history from publicly available records. To have your information removed, we recommend requesting removal directly through your county’s website.
| Date | Event | Price | List to Sale | Price per Sq Ft | Prior Sale |
|---|---|---|---|---|---|
| 10/02/2025 10/02/25 | Sold | $600,000 | -7.7% | $326 / Sq Ft | |
| 06/29/2025 06/29/25 | Price Changed | $649,999 | -7.0% | $353 / Sq Ft | |
| 05/20/2025 05/20/25 | For Sale | $699,000 | +34.7% | $379 / Sq Ft | |
| 02/22/2022 02/22/22 | Sold | $519,000 | 0.0% | $282 / Sq Ft | View Prior Sale |
| 12/21/2021 12/21/21 | Pending | -- | -- | -- | |
| 10/29/2021 10/29/21 | For Sale | $519,000 | +38.4% | $282 / Sq Ft | |
| 01/09/2015 01/09/15 | Sold | $375,000 | -11.8% | $186 / Sq Ft | View Prior Sale |
| 12/08/2014 12/08/14 | Pending | -- | -- | -- | |
| 06/04/2014 06/04/14 | For Sale | $425,000 | -- | $211 / Sq Ft |
We collect this data history from publicly available records. To have your information removed, we recommend requesting removal directly through your county’s website.
| Year | Tax Paid | Tax Assessment Tax Assessment Total Assessment is a certain percentage of the fair market value that is determined by local assessors to be the total taxable value of land and additions on the property. | Land | Improvement |
|---|---|---|---|---|
| 2025 | $6,724 | $396,700 | $220,800 | $175,900 |
| 2024 | $9,084 | $396,700 | $220,800 | $175,900 |
| 2023 | $9,084 | $396,700 | $220,800 | $175,900 |
| 2022 | $8,825 | $396,700 | $220,800 | $175,900 |
| 2021 | $9,044 | $396,700 | $220,800 | $175,900 |
| 2020 | $9,083 | $396,700 | $220,800 | $175,900 |
| 2019 | $8,123 | $396,700 | $220,800 | $175,900 |
| 2018 | $1,829 | $288,000 | $156,700 | $131,300 |
| 2016 | $6,686 | $288,000 | $156,700 | $131,300 |
Seller's Agent in 2025
Jeffrey Harper
Rowell Realty LLC
(802) 673-6396
63 Total Sales
D
Seller's Agent in 2015
Daniel Maclure
Source: PrimeMLS
MLS Number: 5042028
APN: 135-042-10379
Disclaimer: Certain information contained herein is derived from information provided by parties other than Homes.com. All information provided is deemed reliable, but is not guaranteed to be accurate and should be independently verified.
Copyright 2026 PrimeMLS, Inc. All rights reserved. This information is deemed reliable, but not guaranteed. The data relating to real estate displayed on this display comes in part from the IDX Program of PrimeMLS. The information being provided is for consumers’ personal, non-commercial use and may not be used for any purpose other than to identify prospective properties consumers may be interested in purchasing.
Ask me questions while you tour the home.