
Kinga Korpacz
Exit Realty Redefined
(773) 492-8059
240 Total Sales
2 in Crystal Lake
$315K - $356K Price Range


Estimated Value: $300,515
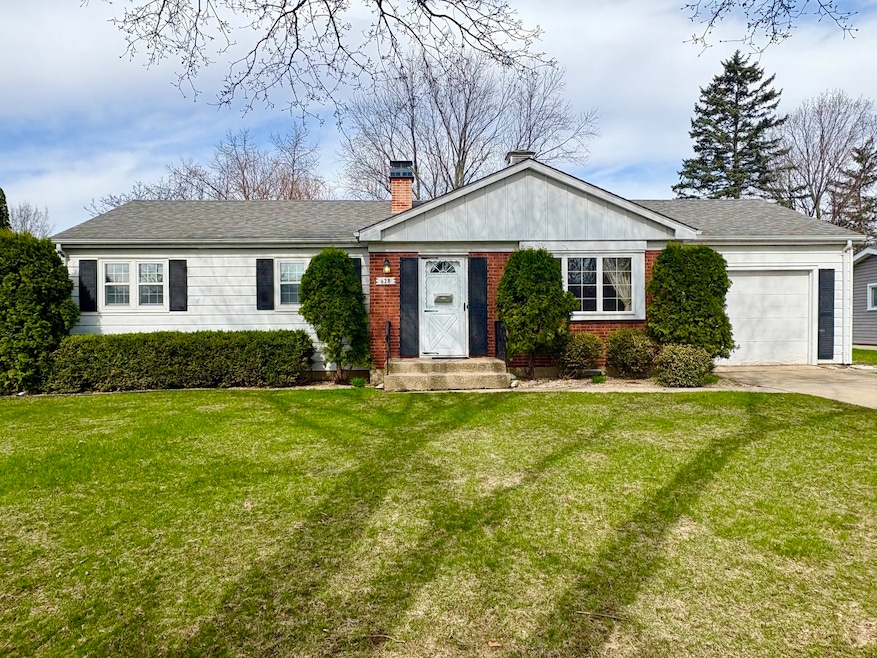
Solid ranch home in a great neighborhood just awaiting your cosmetic finishing touches! The clean, dry full basement with half bathroom offers tons of additional space. The lovely backyard with a patio and shed is partially fenced, and wouldn't be hard to finish off! The home is just steps from Ladd Park with a newer playground and a softball diamond. It's also conveniently located near Virginia St. and all of the retail conveniences, as well as a short distance to downtown Crystal Lake, the public library, Metra, and all the 'action'. Enjoy Crystal Lake's numerous outdoor recreation opportunities including Main Beach, 3 Oaks Recreation Area, the Quarry Cable Park, Veteran Acres, and so much more. Come see this peach of a home today!
Last Agent to Sell the Property
Baird & Warner License #475157137 Listed on: 04/17/2025
We collect this data history from publicly available records. To have your information removed, we recommend requesting removal directly through your county’s website.
Kinga Korpacz
Exit Realty Redefined
(773) 492-8059
240 Total Sales
2 in Crystal Lake
$315K - $356K Price Range
Meghan Josue
4 Keys Real Estate
(815) 527-3959
16 Total Sales
4 in Crystal Lake
$235K - $420K Price Range
Larry Hines
RE/MAX Horizon
(224) 864-9728
86 Total Sales
2 in Crystal Lake
$245K - $605K Price Range
Matt Lysien
Suburban Life Realty, Ltd
(224) 315-8087
526 Total Sales
2 in Crystal Lake
$165K - $222K Price Range
Ross Vasiliev
Core Realty & Investments, Inc
(224) 706-1314
71 Total Sales
2 in Crystal Lake
$230K - $369K Price Range
Kim Suhanek
@properties Christie's International Real Estate
(224) 271-9760
88 Total Sales
2 in Crystal Lake
$225K - $575K Price Range
We collect this data history from publicly available records. To have your information removed, we recommend requesting removal directly through your county’s website.
| Date | Buyer | Sale Price | Title Company |
|---|---|---|---|
| $280,000 | None Listed On Document | ||
| Egan John F | -- | -- |
We collect this data history from publicly available records. To have your information removed, we recommend requesting removal directly through your county’s website.
| Date | Status | Borrower | Loan Amount |
|---|---|---|---|
| Open | $266,000 | ||
| Previous Owner | Egan Lorraine | $100,000 |
We collect this data history from publicly available records. To have your information removed, we recommend requesting removal directly through your county’s website.
| Date | Event | Price | List to Sale | Price per Sq Ft |
|---|---|---|---|---|
| 05/09/2025 05/09/25 | Sold | $280,000 | 0.0% | $256 / Sq Ft |
| 04/19/2025 04/19/25 | Pending | -- | -- | -- |
| 04/17/2025 04/17/25 | For Sale | $280,000 | -- | $256 / Sq Ft |
We collect this data history from publicly available records. To have your information removed, we recommend requesting removal directly through your county’s website.
| Year | Tax Paid | Tax Assessment Tax Assessment Total Assessment is a certain percentage of the fair market value that is determined by local assessors to be the total taxable value of land and additions on the property. | Land | Improvement |
|---|---|---|---|---|
| 2024 | -- | $73,787 | $16,018 | $57,769 |
| 2023 | $4,603 | $65,993 | $14,326 | $51,667 |
| 2022 | $2,083 | $58,086 | $20,613 | $37,473 |
| 2021 | $2,124 | $54,114 | $19,203 | $34,911 |
| 2020 | $2,151 | $52,198 | $18,523 | $33,675 |
| 2019 | $2,195 | $49,960 | $17,729 | $32,231 |
| 2018 | $2,240 | $47,892 | $17,031 | $30,861 |
| 2017 | $2,374 | $45,117 | $16,044 | $29,073 |
| 2016 | $2,480 | $42,316 | $15,048 | $27,268 |
| 2013 | -- | $39,797 | $14,038 | $25,759 |
Seller's Agent in 2025
Mandy Montford
Baird Warner
(815) 245-8195
173 Total Sales
Buyer's Agent in 2025
Victoria Unger
Century 21 Langos & Christian
(847) 561-1155
63 Total Sales
Source: Midwest Real Estate Data (MRED)
MLS Number: 12337110
APN: 19-08-108-018
Disclaimer: Certain information contained herein is derived from information provided by parties other than Homes.com. All information provided is deemed reliable, but is not guaranteed to be accurate and should be independently verified.
All data is obtained from various sources and may not have been verified by broker or MLS GRID. Supplied Open House Information is subject to change without notice. All information should be independently reviewed and verified for accuracy. Properties may or may not be listed by the office/agent presenting the information. Some IDX listings have been excluded from this website.
Listings courtesy of Midwest Real Estate Data (MRED) as distributed by MLS GRID.
Based on information submitted to the MLS GRID
Ask me questions while you tour the home.