
Mary Bruno
Keller Williams Inspire - Geneva
(331) 244-1967
139 Total Sales
1 in Downtown Geneva
$510,000 Price



Estimated Value: $788,542
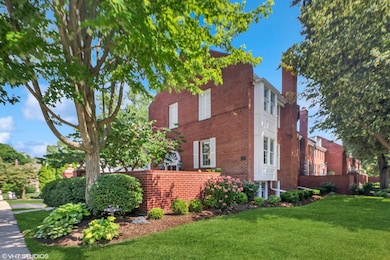
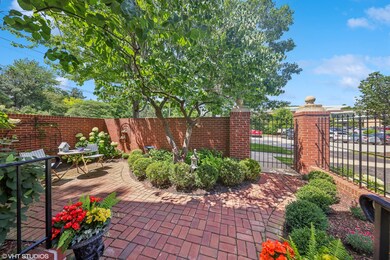
Gorgeous end unit in The Mews, one of the most desirable locations in downtown Geneva. As soon as you enter the private courtyard, lush with colorful and mature foliage, you will know you're somewhere special. This well-maintained fashionable townhome boasts lovely natural light in each and every room, creating a "come in and stay" feeling. The main living area presents with 3" oak floors, plantation shutters and generous-sized rooms. The kitchen has been tastefully remodeled with soft-close drawers, cabinetry with lights, coffee bar, built-in desk, granite countertops, vaulted ceiling with beams, and SS Bosch and JennAir appliances. You'll love the over-sized dining room, with new sliding doors that open onto the private deck. And don't forget to open the closet doors just off the living room...you'll discover a hidden secret wet bar that makes entertaining fun! Pocket doors between living room and dining room and kitchen area available to create privacy when entertaining. Completing the main floor is a cozy den, also with pocket doors to provide privacy, with a half bath to provide a great retreat to read or watch television. Upstairs the primary bedroom presents with 2 regular closets PLUS a walk-in closet! Window seats provide additional space for storage and relaxation. The second bedroom offers ample closet space and ensuite full bathroom. The English lookout lower level is its own private retreat, presenting a large family room and bedroom with brand new carpeting, and a full bath. Laundry room on lower level provides deposit area for the laundry chute, a new laundry sink, shelves and a folding table. You'll love the spacious 2 1/2 car garage with cabinets for storage across the entire wall. Enjoy your evenings on the private deck, which provides ample space for entertaining a large group! AC - 2024; Roof - 2023; Radon Mitigation System. Don't miss this opportunity to live in beautiful downtown Geneva - walk to everything! Enjoy the good life!
Last Agent to Sell the Property
Baird & Warner Fox Valley - Geneva License #475162396 Listed on: 06/27/2025
We collect this data history from publicly available records. To have your information removed, we recommend requesting removal directly through your county’s website.
Mary Bruno
Keller Williams Inspire - Geneva
(331) 244-1967
139 Total Sales
1 in Downtown Geneva
$510,000 Price
Dalia Metzger
@properties Christie's International Real Estate
(630) 556-8762
102 Total Sales
1 in Downtown Geneva
$308,900 Price
Lisa Magidson
North Clybourn Group, Inc.
(888) 367-2916
143 Total Sales
1 in Downtown Geneva
$299,000 Price
Carolyn Alzueta
Charles Rutenberg Realty of IL
(630) 528-2679
152 Total Sales
1 in Downtown Geneva
$549,900 Price
Susan Macino
@properties Christie's International Real Estate
(630) 576-9734
109 Total Sales
1 in Downtown Geneva
$675,000 Price
Terry Anderson
john greene, Realtor
(630) 703-0387
131 Total Sales
1 in Downtown Geneva
$295,000 Price
We collect this data history from publicly available records. To have your information removed, we recommend requesting removal directly through your county’s website.
| Date | Buyer | Sale Price | Title Company |
|---|---|---|---|
| $753,000 | None Listed On Document | ||
| -- | None Available | ||
| $320,000 | Chicago Title Insurance Co | ||
| -- | -- | ||
| -- | -- |
We collect this data history from publicly available records. To have your information removed, we recommend requesting removal directly through your county’s website.
| Date | Event | Price | List to Sale | Price per Sq Ft |
|---|---|---|---|---|
| 08/18/2025 08/18/25 | Sold | $753,000 | +10.9% | $330 / Sq Ft |
| 06/29/2025 06/29/25 | Pending | -- | -- | -- |
| 06/27/2025 06/27/25 | For Sale | $679,000 | -- | $298 / Sq Ft |
We collect this data history from publicly available records. To have your information removed, we recommend requesting removal directly through your county’s website.
| Year | Tax Paid | Tax Assessment Tax Assessment Total Assessment is a certain percentage of the fair market value that is determined by local assessors to be the total taxable value of land and additions on the property. | Land | Improvement |
|---|---|---|---|---|
| 2025 | $16,441 | $243,635 | $20,957 | $222,678 |
| 2024 | $16,441 | $224,548 | $19,315 | $205,233 |
| 2023 | $15,435 | $204,134 | $17,559 | $186,575 |
| 2022 | $14,919 | $189,681 | $16,316 | $173,365 |
| 2021 | $12,367 | $182,632 | $15,710 | $166,922 |
| 2020 | $12,188 | $179,844 | $15,470 | $164,374 |
| 2019 | $13,277 | $189,981 | $15,177 | $174,804 |
| 2018 | $9,943 | $189,981 | $15,177 | $174,804 |
| 2017 | $1,331,336 | $162,987 | $14,772 | $148,215 |
| 2016 | $12,684 | $153,039 | $14,572 | $138,467 |
| 2015 | -- | $145,502 | $13,854 | $131,648 |
| 2014 | -- | $143,872 | $13,854 | $130,018 |
| 2013 | -- | $129,614 | $13,854 | $115,760 |
Seller's Agent in 2025
Becky Smith
Baird Warner
(630) 341-2243
2 in this area
89 Total Sales
Buyer's Agent in 2025
Chris Lukins
Compass
(630) 956-4646
1 in this area
134 Total Sales
Source: Midwest Real Estate Data (MRED)
MLS Number: 12324742
APN: 12-03-383-021
Disclaimer: Certain information contained herein is derived from information provided by parties other than Homes.com. All information provided is deemed reliable, but is not guaranteed to be accurate and should be independently verified.
All data is obtained from various sources and may not have been verified by broker or MLS GRID. Supplied Open House Information is subject to change without notice. All information should be independently reviewed and verified for accuracy. Properties may or may not be listed by the office/agent presenting the information. Some IDX listings have been excluded from this website.
Listings courtesy of Midwest Real Estate Data (MRED) as distributed by MLS GRID.
Based on information submitted to the MLS GRID
Ask me questions while you tour the home.