
Barry Skalski
Michiana Realty LLC
(574) 777-0468
126 Total Sales
1 in Bluffton
$63,000 Price
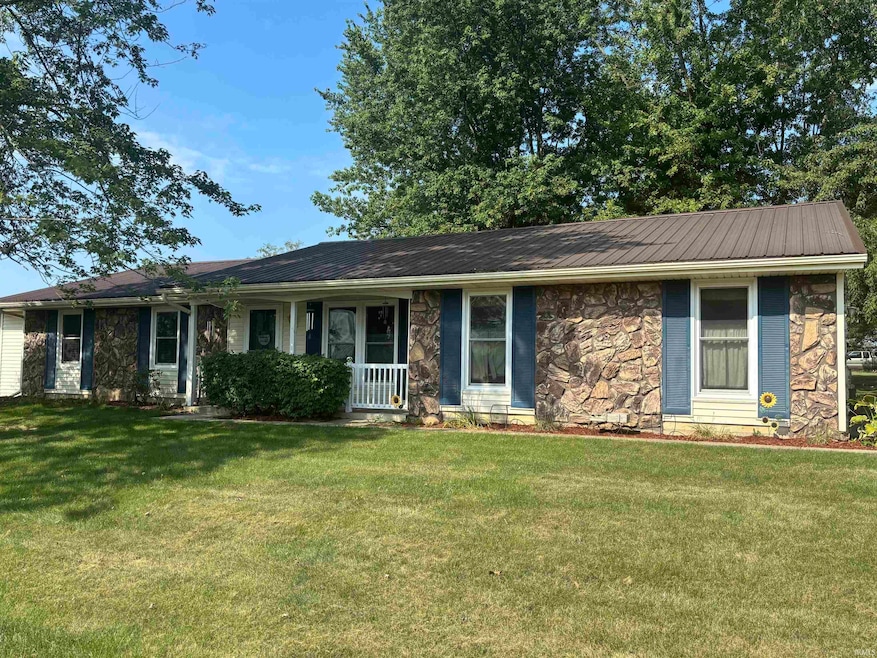


Come check out this 3 bedroom, 2 full bath home with 1,490 sq. ft. The home has plenty of space to relax with a living room, family room and a four-season room. The large first bedroom has an en-suite with large walk-in closet. With a deck and large yard, entertaining of family and friends is easy. The adjoining .125 acre lot to the west is included with this listing.
Last Agent to Sell the Property
CUPP REAL ESTATE Brokerage Phone: 260-824-1588 Listed on: 08/18/2025
We collect this data history from publicly available records. To have your information removed, we recommend requesting removal directly through your county’s website.
Barry Skalski
Michiana Realty LLC
(574) 777-0468
126 Total Sales
1 in Bluffton
$63,000 Price
Dan Eddy
Eddy Properties, LLC
(317) 593-8194
109 Total Sales
1 in Bluffton
$190,000 Price
Matt Glentzer
RE/MAX Evolve
(765) 896-4155
209 Total Sales
2 in Bluffton
$218,000 Price Range
Lori Siders
Siders Premiere Properties, LLC
(260) 377-2595
300 Total Sales
2 in Bluffton
$250K - $323K Price Range
Joel Essex
Joel Essex Real Estate, LLC
(260) 264-8830
57 Total Sales
1 in Bluffton
$209,900 Price
Kimberlee Miller
CENTURY 21 Bradley Realty, Inc
(260) 305-1073
75 Total Sales
1 in Bluffton
$268,500 Price
We collect this data history from publicly available records. To have your information removed, we recommend requesting removal directly through your county’s website.
| Date | Type | Sale Price | Title Company |
|---|---|---|---|
| Warranty Deed | -- | Metropolitan Title |
We collect this data history from publicly available records. To have your information removed, we recommend requesting removal directly through your county’s website.
| Date | Status | Loan Amount | Loan Type |
|---|---|---|---|
| Closed | $10,000 | New Conventional | |
| Open | $196,377 | FHA | |
| Previous Owner | $155,200 | New Conventional | |
| Previous Owner | $138,852 | FHA | |
| Previous Owner | $35,000 | Unknown | |
| Previous Owner | $41,000 | Future Advance Clause Open End Mortgage | |
| Previous Owner | $16,850 | Credit Line Revolving | |
| Previous Owner | $90,000 | New Conventional |
We collect this data history from publicly available records. To have your information removed, we recommend requesting removal directly through your county’s website.
| Date | Event | Price | List to Sale | Price per Sq Ft |
|---|---|---|---|---|
| 09/10/2025 09/10/25 | Sold | $200,000 | +2.6% | $134 / Sq Ft |
| 08/20/2025 08/20/25 | Pending | -- | -- | -- |
| 08/18/2025 08/18/25 | For Sale | $195,000 | -- | $131 / Sq Ft |
We collect this data history from publicly available records. To have your information removed, we recommend requesting removal directly through your county’s website.
| Year | Tax Paid | Tax Assessment Tax Assessment Total Assessment is a certain percentage of the fair market value that is determined by local assessors to be the total taxable value of land and additions on the property. | Land | Improvement |
|---|---|---|---|---|
| 2025 | $1,676 | $210,800 | $52,300 | $158,500 |
| 2024 | $1,614 | $204,300 | $52,300 | $152,000 |
| 2023 | $1,429 | $191,300 | $41,300 | $150,000 |
| 2022 | $979 | $151,700 | $32,400 | $119,300 |
| 2021 | $944 | $148,800 | $32,400 | $116,400 |
| 2020 | $701 | $135,700 | $32,400 | $103,300 |
| 2019 | $667 | $126,100 | $19,000 | $107,100 |
| 2018 | $605 | $120,500 | $18,200 | $102,300 |
| 2017 | $472 | $118,700 | $18,200 | $100,500 |
| 2016 | $440 | $113,200 | $17,500 | $95,700 |
| 2014 | $401 | $103,300 | $16,900 | $86,400 |
| 2013 | $367 | $103,300 | $16,900 | $86,400 |
M
Seller's Agent in 2025
Michelle Sodervick
CUPP REAL ESTATE
(260) 820-0811
37 Total Sales
M
Seller Co-Listing Agent in 2025
Mick Cupp
CUPP REAL ESTATE
(260) 824-1588
15 Total Sales
Buyer's Agent in 2025
Jody Holloway
Coldwell Banker Holloway
(260) 273-0999
182 Total Sales
Source: Indiana Regional MLS
MLS Number: 202532926
APN: 90-05-27-500-052.000-011
Disclaimer: Certain information contained herein is derived from information provided by parties other than Homes.com. All information provided is deemed reliable, but is not guaranteed to be accurate and should be independently verified.
Based on information submitted to the MLS GRID. All data is obtained from various sources and may not have been verified by broker or MLS GRID. Supplied Open House Information is subject to change without notice. All information should be independently reviewed and verified for accuracy. Properties may or may not be listed by the office/agent presenting the information. Some IDX listings have been excluded from this website. IDX information is provided exclusively for personal, non-commercial use, and may not be used for any purpose other than to identify prospective properties consumers may be interested in purchasing. Information is deemed reliable but not guaranteed.
Based on information submitted to the MLS GRID
Ask me questions while you tour the home.