NOT LISTED FOR SALE

628 Highline Dr Clifton, CO 81520

Clifton Area

Estimated Value: $228,000 - $239,836

2 Beds
1 Bath
868 Sq Ft
$269/Sq Ft Est. Value

Sale Details

Date Sold: May 16, 2025

Last sale price $221,900 $256 Per Sq Ft

Est. 5% increase in value since last sale

Current estimated payment $1,370 / mo

12 Days on Market

Highlights

  • Deck
  • Cul-De-Sac
  • Forced Air Heating System
  • Ranch Style House
  • Living Room
  • Evaporated cooling system

About This Home

As of May 2025

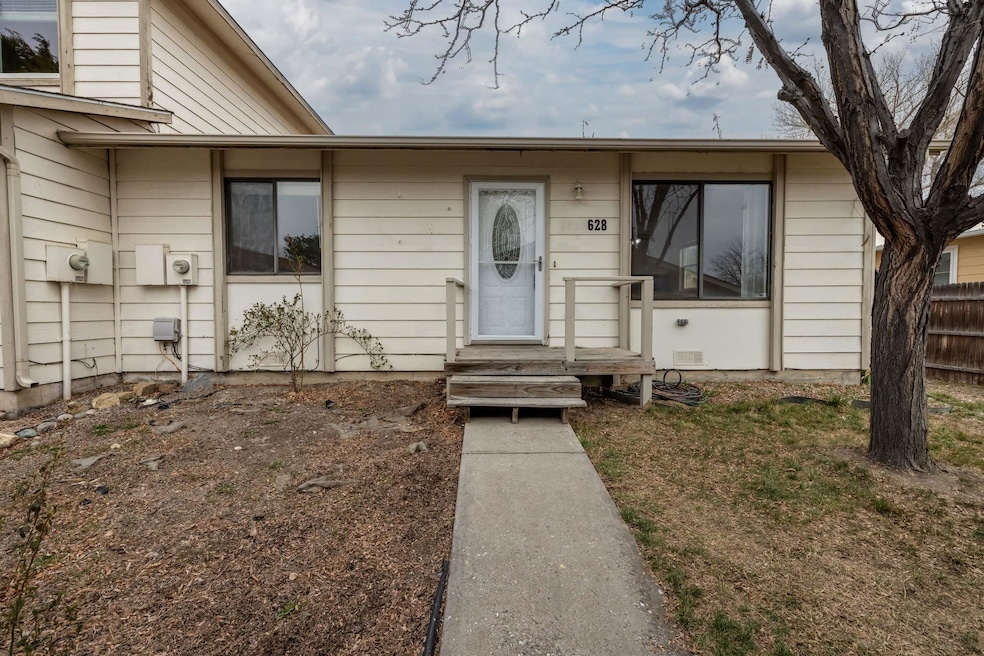
Townhome with NO HOA! Have you been dreaming of owning your own home, or owning an investment property? Look no further! Come see what this cute two bedroom one bath townhome has to offer! This ranch style home features a functional interior with new paint throughout. Newer water heater and furnace. Home has all the mechanical in place for central air. You'll enjoy spending time in a nice-sized backyard whith beautiful un-obstructed views of the Bookcliffs and Grand Mesa. Well placed on a cul-de-sac with easy access to I-70B and I-70 as well as many public transportation options close by. Close to new commercial amenities - restaurants, gas stations, car wash, etc!

Last Agent to Sell the Property

Dana Weiszbrod

HOMESMART REALTY PARTNERS License #FA100071524 Listed on: 03/21/2025

HOMESMART REALTY PARTNERS

Last Buyer's Agent

JILL HARMON

RED COMPASS REALTY License #FA10082640

Range of Values:

--
Value Increase
--
Percent Increase
--
Adjusted for Inflation
Collateral Analytics

Collateral Analytics Collateral Analytics AVMs (Automated Valuation Model) employ a number of statistical approaches combined with neighborhood-specific comparable selection guarantees the most up-to-date and precise valuations.

Not Available

Collateral Analytics does not have data for the current month. Please view the chart for historical values.

ICE

ICE Mortgage Technology ICE Mortgage Technology’s AVM (Automated Valuation Model) is a state-of-the-art online residential property valuation tool that provides a quick and accurate estimate of the value of almost any home in the U.S.

Not Available

ICE Mortgage Technology does not have data for the current month. Please view the chart for historical values.

First American

First American First American Data & Analytics’ next-generation AVM combines unrivaled data assets with a blended ensemble of valuation models to produce highly accurate, reliable valuations you can trust.

Not Available

First American does not have data for the current month. Please view the chart for historical values.

Quantarium

Quantarium Quantarium’s valuation service, repeatedly proven the industry’s most accurate and comprehensive, is supercharged with a self-learning and auto-tuning AI engine that continually becomes smarter and more accurate as it processes daily inputs from the industry’s leading RE data lake.

Not Available

Quantarium does not have data for the current month. Please view the chart for historical values.

Average Value
Not Available
List Price
Sold Price
Create a Home Valuation Report for This Property
The Home Valuation Report is an in-depth analysis detailing your home's value as well as a comparison with similar homes in the area

Townhouse Details

Home Type

  • Townhome

Est. Annual Taxes

  • $786

Year Built

  • Built in 1982

Lot Details

  • 5,663 Sq Ft Lot
  • Lot Dimensions are 130x45x131x44
  • Cul-De-Sac
  • Privacy Fence

Home Design

  • Ranch Style House
  • Wood Frame Construction
  • Asphalt Roof
  • Wood Siding

Interior Spaces

  • 868 Sq Ft Home
  • Living Room
  • Crawl Space

Kitchen

  • Gas Oven or Range
  • Dishwasher
  • Disposal

Flooring

  • Linoleum
  • Laminate

Bedrooms and Bathrooms

  • 2 Bedrooms
  • 1 Bathroom

Laundry

  • Laundry on main level
  • Dryer
  • Washer

Parking

  • 2 Car Garage
  • Carport

Outdoor Features

  • Deck

Schools

  • Thunder Mt Elementary School
  • Grand Mesa Middle School
  • Central High School

Utilities

  • Evaporated cooling system
  • Forced Air Heating System

Community Details

  • Highline View Subdivision

Listing and Financial Details

  • Assessor Parcel Number 2943-023-16-017
  • Seller Concessions Offered

Townhouse Details

Home Type

Townhome

Est. Annual Taxes

$786

Year Built

Built in 1982

Lot Details

5,663 Sq Ft Lot

Listing Details

  • 3 Phase: Unknown
  • Estimated Main Sq Ft: 868
  • Bathroom Level: M-Main Level
  • Bedroom 2 Conforming: Yes
  • Bedroom 2 Level: Main
  • Bedroom 2 Size: 10.3 x 10
  • Construction: Wood Frame
  • Current Use: Residential
  • Elevation: 4720
  • Fronts: w
  • Gas Company: XCEL
  • Heating Type: Forced Air
  • How Built: Site Built
  • Kitchen Lvl: Main
  • Laundry Rm Location: Hall/Closet
  • Laundry Rm Lvl: Main
  • Laundry Rm Size: closet
  • Living Rm Lvl: Main
  • Living Rm Size: 16.7 x 18.5
  • Lot Dimensions: 130x45x131x44
  • Lvt Date: 03/21/2025
  • Master Bdrm Conforming: Yes
  • Master Bdrm Lvl: Main
  • Master Bdrm Size: 13.5 x 11
  • Bedrooms: 2
  • Patio Deck: Deck-Open
  • Property Type: Residential
  • Real Estate Incl: Yes
  • Sewer: Sewer Installed
  • Sewer Company: Clifton
  • Street Desc Access: City/Town, Cul-De-Sac, Paved
  • Style: Ranch, 6087
  • Taxes: 786.11
  • Tax Year: 2025
  • Total Acres: 0.13
  • Total Apx Sq Ft: 868
  • Type: Townhouse
  • Water: City Water
  • Zoning: PUD
  • Display On Internet: Yes
  • Year Built: 1982
  • Directions: From the Clifton Exit off of I-70, exit Interstate and drive toward Clifton. Turn at the first right onto F 1/2 Road (at the light and Maverick). Turn left immediately after the Maverick onto Sun King Way. Turn right onto F 1/4 Road. Turn right onto Highline Drive. Property is on the Right.
  • Subdivision Name: Highline View Subdivision
  • Estimated Year Remodeled: 2024
  • AdditionalLivingSpace: None
  • Financials Assumable Mortgage: No
  • Special Features: NewHome
  • Property Sub Type: Townhouses
  • Year Renovated: 2024

Interior Features

  • Kitchen Size: 8.5 x 11.3
  • Bathroom Description: full
  • Appliances: Dishwasher, Dryer, Garbage Disposal, Gas Range Oven, Refrigerator, Washer
  • Basement Foundation: Crawl Space
  • Floor: Laminate, Linoleum
  • Bathrooms: 1

Exterior Features

  • Fence: Privacy
  • Exterior Siding: Wood
  • Roof: Asphalt Composition

Garage/Parking

  • Garage Type: Carport
  • Garage Capacity: 2

Utilities

  • Cooling Type: Evaporative Cooler
  • Electric Company: Grand Valley Power
  • Water Company: Clifton

Schools

  • Elementary School: Thunder MT
  • High School: Central

Lot Info

  • Lot Description: 0' - 75' Frontage, Cul-De-Sac, Irregular Lot
  • Lot Size: A: 0-0.24
  • Parcel Number: 2943-023-16-017
  • Geo Subdivision: CO

MLS Schools

  • Middle School: Grand Mesa

Ownership History

We collect this data history from publicly available records. To have your information removed, we recommend requesting removal directly through your county’s website.

Date Name Owned For Owner Type

Purchase Details

Listed on
Mar 21, 2025
Closed on
May 16, 2025
Sold by
Stockman Melinda
Bought by
Seller's Agent
Dana Weiszbrod
HOMESMART REALTY PARTNERS
Buyer's Agent
JILL HARMON
RED COMPASS REALTY
List Price
$215,900
Sold Price
$221,900
Premium/Discount to List
$6,000
2.78%
Views
4
Current Estimated Value
$232,241

Home Financials for this Owner

Home Financials are based on the most recent Mortgage that was taken out on this home.
Estimated Appreciation
$10,341
Avg. Annual Appreciation
3.84%
Original Mortgage
$188,615
Outstanding Balance
$186,385
Interest Rate
6.64%
Mortgage Type
New Conventional
Estimated Equity
$46,824

Purchase Details

Closed on
Aug 8, 2017
Sold by
Heuton Mollie and Mahan Katie
Bought by
Stockman Melinda

Purchase Details

Closed on
Sep 18, 2015
Sold by
Stockman Melinda
Bought by
Stockman Melinda and Mahan Katie

Purchase Details

Closed on
Jul 1, 2015
Sold by
Owen Matthew J
Bought by
Stockman Melinda

Purchase Details

Closed on
Apr 13, 2009
Sold by
Brown Christopher R and Brown Melissa S
Bought by
Owen Matthew J

Home Financials for this Owner

Home Financials are based on the most recent Mortgage that was taken out on this home.
Original Mortgage
$126,224
Interest Rate
5.24%
Mortgage Type
Purchase Money Mortgage

Purchase Details

Closed on
Nov 12, 2003
Sold by
Stevens Mark A
Bought by
Cole Gregory D and Cole Rhonda L

Home Financials for this Owner

Home Financials are based on the most recent Mortgage that was taken out on this home.
Original Mortgage
$134,900
Interest Rate
5.93%
Mortgage Type
Purchase Money Mortgage

Purchase Details

Closed on
Dec 13, 1999
Sold by
Stevens N Allen
Bought by
Stevens Mark A and Allen Stevens N

Purchase Details

Closed on
Mar 26, 1999
Sold by
Stevens Mark A
Bought by
Stevens N Allen
Source: Public Records

Home Values in the Area

Source: Public Records

Average Home Value in this Area


Source: Public Records

Agents Specializing in Clifton, CO

See All Agents

Purchase History

We collect this data history from publicly available records. To have your information removed, we recommend requesting removal directly through your county’s website.

Date Buyer Sale Price Title Company
$221,900 None Listed On Document
Stockman Melinda -- Land Title Guarantee Company
Stockman Melinda -- None Available
Stockman Melinda $113,660 Land Title Guarantee Company
Owen Matthew J $123,700 Land Title Guarantee Company
Cole Gregory D $149,300 --
Stevens Mark A -- --
Stevens N Allen -- --
Source: Public Records

Mortgage History

We collect this data history from publicly available records. To have your information removed, we recommend requesting removal directly through your county’s website.

Date Status Borrower Loan Amount
Open $188,615
Closed Izatt Nicole Iyn $33,285
Previous Owner Owen Matthew J $126,224
Previous Owner Cole Gregory D $134,900
Source: Public Records

Property History

We collect this data history from publicly available records. To have your information removed, we recommend requesting removal directly through your county’s website.

Date Event Price List to Sale Price per Sq Ft
05/16/2025 05/16/25 Sold $221,900 +2.8% $256 / Sq Ft
04/02/2025 04/02/25 Pending -- -- --
04/02/2025 04/02/25 For Sale $215,900 0.0% $249 / Sq Ft
03/26/2025 03/26/25 Pending -- -- --
03/21/2025 03/21/25 For Sale $215,900 -- $249 / Sq Ft
Source: Grand Junction Area REALTOR® Association

Tax History

We collect this data history from publicly available records. To have your information removed, we recommend requesting removal directly through your county’s website.

Year Tax Paid Tax Assessment Tax Assessment Total Assessment is a certain percentage of the fair market value that is determined by local assessors to be the total taxable value of land and additions on the property. Land Improvement
2025 $1,063 $12,600 $5,000 $7,600
2024 $752 $9,120 $3,580 $5,540
2023 $752 $9,120 $3,580 $5,540
2022 $877 $10,610 $3,820 $6,790
2021 $881 $10,910 $3,930 $6,980
2020 $679 $8,360 $2,150 $6,210
2019 $648 $8,360 $2,150 $6,210
2018 $631 $7,430 $2,160 $5,270
2017 $636 $7,430 $2,160 $5,270
2016 $636 $9,080 $2,390 $6,690
2015 $644 $9,080 $2,390 $6,690
2014 -- $7,190 $2,390 $4,800
Source: Public Records

Agents Affiliated with this Home

  • Section Image
  • Section Image
See All Agents

Map

Source: Grand Junction Area REALTOR® Association

MLS Number: 20251170

Grand Junction Area REALTOR® Association

APN: 2943-023-16-017

Your Personal Tour Guide

Ask me questions while you tour the home.