NOT LISTED FOR SALE

628 Park View St Unit 44B Pecatonica, IL 61063

Estimated Value: $220,917

2 Beds
2 Baths
1,285 Sq Ft
1.95 Acre Lot

Sale Details

Date Sold: October 8, 2019

Last sale price $135,000 $105 Per Sq Ft

Est. 64% increase in value since last sale

Current estimated payment $1,663 / mo

47 Days on Market

Highlights

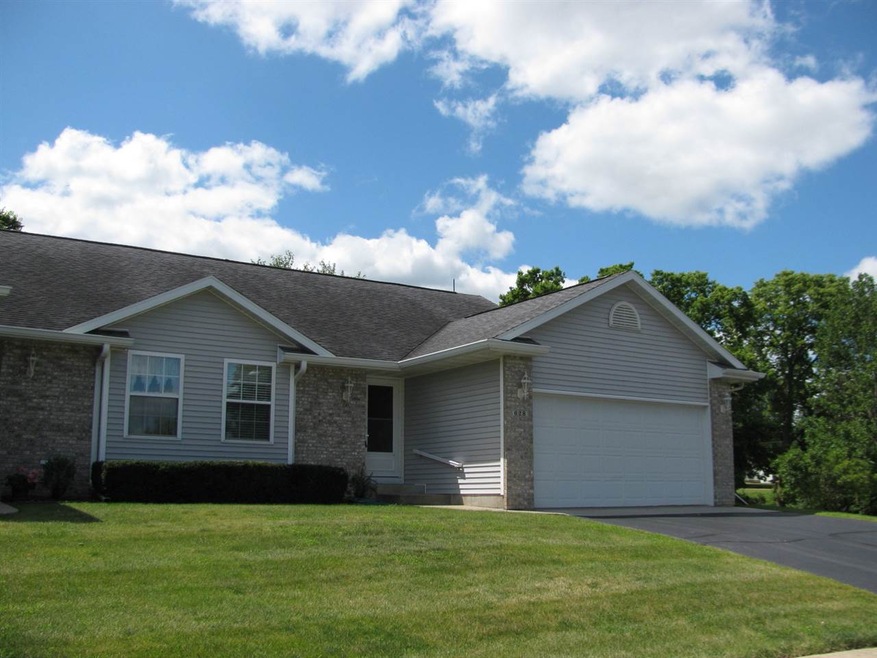
  • Ranch Style House
  • Brick or Stone Mason
  • Wheelchair Access
  • Great Room
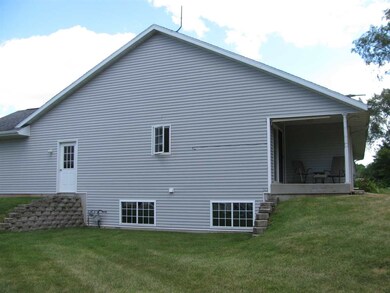
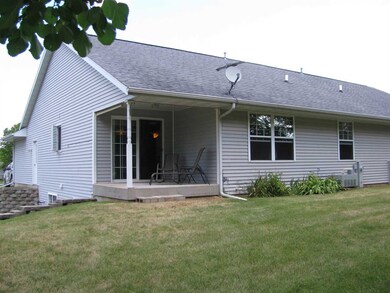
  • Patio
  • Forced Air Heating and Cooling System

About This Home

As of October 2019

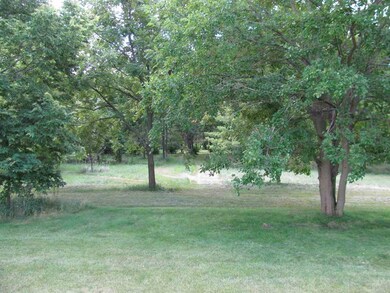
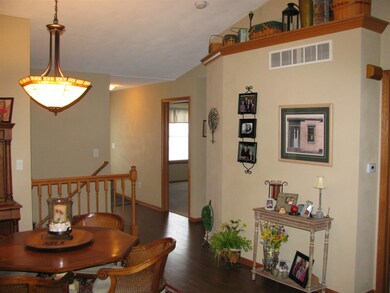
VERY IMPRESSIVE, Open and bright with cathedral ceiling. The view from the Kitchen and covered patio is like living in your own personal wooded park...It's beautiful and private! NEW engineered HARDWOOD through the Great Room, Dining, Kitchen & Main Floor Laundry. Kitchen offers new granite countertops, appliances and a patio door to the private elevated covered patio. Master BR also views the secluded wooded area and offers a private full Master Bath with new tile flooring & walk-in closet. Lower Level is partially exposed with 2 large windows. All Appliances stay. Located on quiet cul-de-sac. MUST SEE !! Easy to show.

Last Agent to Sell the Property

Jan Hering

Re/Max Property Source License #475131444 Listed on: 07/30/2019

Re/Max Property Source

Last Buyer's Agent

Greg Raymond

Realty Select, LLC License #471020712

Property Details

Home Type

  • Condominium

Est. Annual Taxes

  • $3,286

Year Built

  • Built in 2001

Lot Details

  • 1.95

HOA Fees

  • $145 Monthly HOA Fees

Parking

  • 2 Car Garage

Home Design

  • Ranch Style House
  • Brick or Stone Mason
  • Shingle Roof
  • Siding

Interior Spaces

  • 1,285 Sq Ft Home
  • Great Room

Kitchen

  • Stove
  • Gas Range
  • Microwave
  • Dishwasher
  • Disposal

Bedrooms and Bathrooms

  • 2 Bedrooms
  • 2 Full Bathrooms

Laundry

  • Laundry on main level
  • Dryer
  • Washer

Basement

  • Basement Fills Entire Space Under The House
  • Sump Pump

Schools

  • Pecatonica Elementary School
  • Pecatonica Comm Middle School
  • Pecatonica High School

Utilities

  • Forced Air Heating and Cooling System
  • Heating System Uses Natural Gas
  • Gas Water Heater
  • Water Softener

Additional Features

  • Wheelchair Access
  • Patio

Community Details

Overview

  • Association fees include lawn care, snow removal

Pet Policy

  • Pets Allowed

Property Details

Home Type

Condominium

Est. Annual Taxes

$3,286

Year Built

Built in 2001

Lot Details

1.95 Acres

HOA Fees

$145 per month

Listing Details

  • Type: None
  • Class: CONDO
  • Estimated Above Grade Sq Ft: 1285
  • Exemptions: Owner
  • Fee Includes: Lawn Care, Snow Removal
  • General Features: County Taxes, Great Room, Laundry 1st Floor, Main Floor Master, Partial Exposure, Patio, Pet Friendly, Wheel Chair Acc.
  • Hoa Fee Frequency: Quarterly
  • Legal Description: PARK VIEW ESTATES OF PECATONICA CONDOS PT. SEC 29-27-10 UNIT LOT 44B
  • Lvt Date: 07/31/2019
  • Number of Main Level Full Bathrooms: 2
  • Stove Range Fuel: Gas
  • Style: Ranch Style
  • Type: Condominium
  • Appliances That Stay or Are Included: Disposal, Dishwasher, Dryer, Microwave, Refrigerator, Stove/Cooktop, Sump Pump, Washer, Water Softener
  • Agent Only_ L A1 User Code: 1174
  • Elementary School: Pecatonica Elementary
  • Pertinent Facts: VERY IMPRESSIVE, Open and bright with cathedral ceiling. The view from the Kitchen and covered patio is like living in your own personal wooded park...It's beautiful and private! NEW engineered HARDWOOD through the Great Room, Dining, Kitchen & Main Floor Laundry. Kitchen offers new granite countertops, appliances and a patio door to the private elevated covered patio. Master BR also views the secluded wooded area and offers a private full Master Bath with new tile flooring & walk-in closet. Lower Level is partially exposed with 2 large windows. All Appliances stay. Located on quiet cul-de-sac. MUST SEE !! Easy to show.
  • Special Features: None
  • Property Sub Type: Condos

Interior Features

  • Bedrooms: 2
  • Basement Type: Full
  • Master Bedroom: Dimensions: 14x12, On Level: Main
  • Bedroom 2: Dimensions: 11x11, On Level: Main
  • Full Bathrooms: 2
  • Kitchen: Dimensions: 18x8.7, On Level: Main
  • Living Room: Yes, On Level: Main, Dimensions: 27x13
  • Total Bathrooms: 2
  • Basement: Yes

Exterior Features

  • Exterior: Brick/Stone, Siding
  • Roof: Shingle

Garage/Parking

  • Garage: 2

Utilities

  • Cooling: Central Air
  • Heating: Forced Air, Natural Gas
  • Sewer: City/Community
  • Water: City/Community
  • Water Heater: Gas

Condo/Co-op/Association

  • HOA Fees: 435

Building Info

  • Year Built: 2001

Tax Info

  • Year: 2018
  • Taxes: 3286

MLS Schools

  • HighSchool: Pecatonica High
  • School District: Pecatonica 321
  • Middle School: Pecatonica Comm Middle

Ownership History

We collect this data history from publicly available records. To have your information removed, we recommend requesting removal directly through your county’s website.

Date Name Owned For Owner Type

Purchase Details

Listed on
Jul 30, 2019
Closed on
Oct 7, 2019
Sold by
Bought by
Seller's Agent
Jan Hering
Re/Max Property Source
Buyer's Agent
Greg Raymond
Realty Select, LLC
List Price
$138,900
Sold Price
$135,000
Premium/Discount to List
-$3,900
-2.81%
Current Estimated Value
$220,917

Home Financials for this Owner

Home Financials are based on the most recent Mortgage that was taken out on this home.
Estimated Appreciation
$85,917
Avg. Annual Appreciation
7.48%

Purchase Details

Listed on
Nov 24, 2015
Closed on
Jan 8, 2016
Sold by
Bought by
Seller's Agent
Virginia Meyer
Gambino Realtors
Buyer's Agent
Jan Hering
Re/Max Property Source
List Price
$99,900
Sold Price
$99,900

Home Financials for this Owner

Home Financials are based on the most recent Mortgage that was taken out on this home.
Avg. Annual Appreciation
8.36%

Purchase Details

Closed on
May 1, 2009
Bought by
Source: Public Records
Create a Home Valuation Report for This Property
The Home Valuation Report is an in-depth analysis detailing your home's value as well as a comparison with similar homes in the area

Purchase History

We collect this data history from publicly available records. To have your information removed, we recommend requesting removal directly through your county’s website.

Date Buyer Sale Price Title Company
$135,000 Security First Title
$99,900 Title Underwriters Agency
$115,000 --
Source: Public Records

Property History

We collect this data history from publicly available records. To have your information removed, we recommend requesting removal directly through your county’s website.

Date Event Price List to Sale Price per Sq Ft Prior Sale
10/08/2019 10/08/19 Sold $135,000 -1.1% $105 / Sq Ft
09/15/2019 09/15/19 Pending -- -- --
08/23/2019 08/23/19 Price Changed $136,500 -1.7% $106 / Sq Ft
07/30/2019 07/30/19 For Sale $138,900 +39.0% $108 / Sq Ft
01/08/2016 01/08/16 Sold $99,900 0.0% $78 / Sq Ft View Prior Sale
11/28/2015 11/28/15 Pending -- -- --
11/24/2015 11/24/15 For Sale $99,900 -- $78 / Sq Ft
Source: NorthWest Illinois Alliance of REALTORS®

Tax History

We collect this data history from publicly available records. To have your information removed, we recommend requesting removal directly through your county’s website.

Year Tax Paid Tax Assessment Tax Assessment Total Assessment is a certain percentage of the fair market value that is determined by local assessors to be the total taxable value of land and additions on the property. Land Improvement
2025 $3,665 $56,661 $8,174 $48,487
2024 $3,635 $52,752 $7,610 $45,142
2022 $3,495 $46,174 $6,452 $39,722
2021 $3,342 $43,417 $6,067 $37,350
2020 $3,274 $41,828 $5,845 $35,983
2019 $3,385 $36,705 $5,560 $31,145
2018 $2,890 $35,622 $5,396 $30,226
2017 $3,219 $34,903 $5,287 $29,616
2016 $3,724 $0 $0 $0
2015 $2,495 $34,213 $5,183 $29,030
2014 $2,483 $35,067 $5,183 $29,884
Source: Public Records

Agents Affiliated with this Home

  • Section Image
  • Section Image
  • Section Image
See All Agents

Map

Source: NorthWest Illinois Alliance of REALTORS®

MLS Number: 201904744

NorthWest Illinois Alliance of REALTORS®

APN: 09-29-329-002

Your Personal Tour Guide

Ask me questions while you tour the home.