
Richard Harper
REALTY ONE GROUP PREMIER
(970) 762-2688
73 Total Sales
7 in Fruitvale
$326K - $556K Price Range
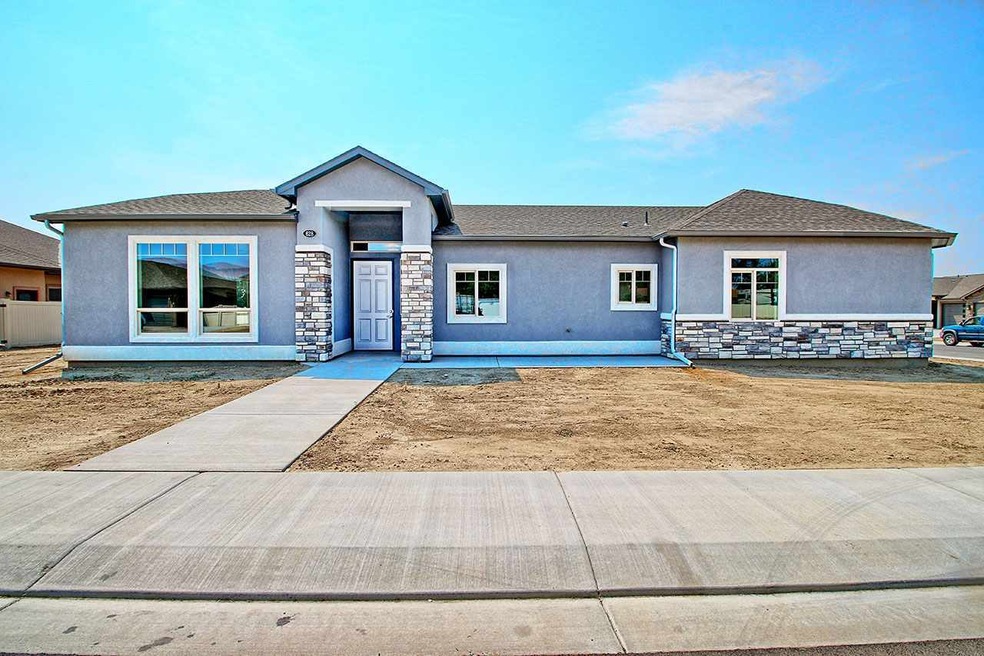
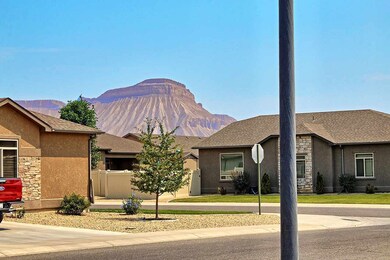
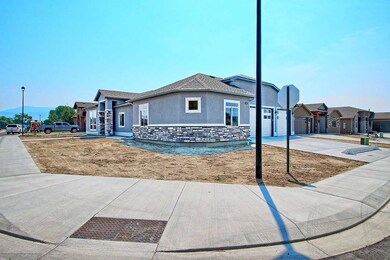
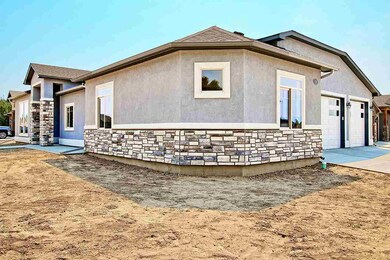
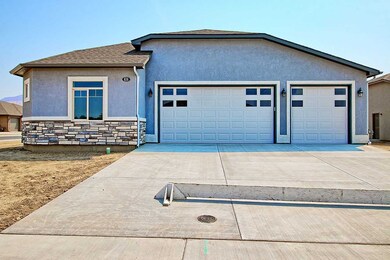
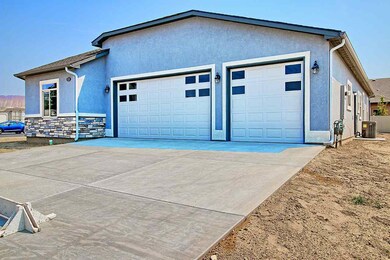
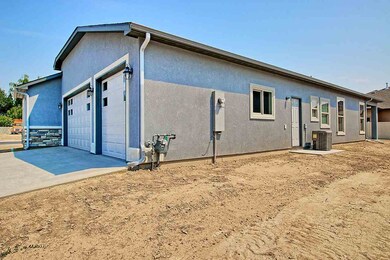
Another unique new construction home in Saddle Gulch with gorgeous signature high-end finishes. The color pallet for this home is very inviting inside and out. Beautiful 2019 sq. ft. stucco home with 4 bedrooms, 2 full baths and open concept floor plan. Large living area with a stone gas fireplace. Kitchen has custom cabinets, granite countertops, tile backsplash, gas range/oven and stainless steel appliances. Master has large walk-in closet with a beautiful 5-piece bathroom. Outside you will find a covered patio perfect for relaxing or entertaining. In additional there is a large 3-car garage and RV parking. Come see this unique home before it is gone !!!
Last Agent to Sell the Property
RE/MAX 4000, INC License #FA40026699 Listed on: 08/15/2018
Richard Harper
REALTY ONE GROUP PREMIER
(970) 762-2688
73 Total Sales
7 in Fruitvale
$326K - $556K Price Range
KARIE PADILLA
CANYON VIEW REALTY & PROPERTY MANAGEMENT
(970) 363-8081
65 Total Sales
3 in Fruitvale
$250K - $443K Price Range
Mark Wingerter
RONIN REAL ESTATE PROFESSIONALS ERA POWERED
(970) 644-6793
67 Total Sales
8 in Fruitvale
$109K - $593K Price Range
Terri Montano
DIAMOND REALTY & PROPERTY, LLC
(970) 812-1822
118 Total Sales
5 in Fruitvale
$83K - $600K Price Range
Brandy Chaffin
BERKSHIRE HATHAWAY HOMESERVICES COLORADO PROPERTIES
(970) 623-7929
33 Total Sales
3 in Fruitvale
$300K - $395K Price Range
Rebekah Mendrop
RE/MAX 4000, INC
(970) 644-6917
192 Total Sales
13 in Fruitvale
$278K - $1.6M Price Range
We collect this data history from publicly available records. To have your information removed, we recommend requesting removal directly through your county’s website.
| Date | Event | Price | List to Sale | Price per Sq Ft |
|---|---|---|---|---|
| 02/05/2019 02/05/19 | Sold | $345,000 | 0.0% | $171 / Sq Ft |
| 12/13/2018 12/13/18 | Pending | -- | -- | -- |
| 08/15/2018 08/15/18 | For Sale | $345,000 | -- | $171 / Sq Ft |
Seller's Agent in 2019
Mandy Rush
RE/MAX
(970) 260-1310
278 Total Sales
Buyer's Agent in 2019
Annette Hejl
ANNETTE HEJL PROPERTIES
(970) 846-3594
93 Total Sales
Source: Grand Junction Area REALTOR® Association
MLS Number: 20184746
Disclaimer: Certain information contained herein is derived from information provided by parties other than Homes.com. All information provided is deemed reliable, but is not guaranteed to be accurate and should be independently verified.
IDX information is provided exclusively for personal, non-commercial use, and may not be used for any purpose other than to identify prospective properties consumers may be interested in purchasing.
Information is deemed reliable but not guaranteed.
Ask me questions while you tour the home.