
Joe Danler
Responds Quickly
Berkshire Hathaway PenFed Realty
(316) 669-4403
142 Total Sales
1 in Maize
$235,000 Price

Estimated Value: $402,000
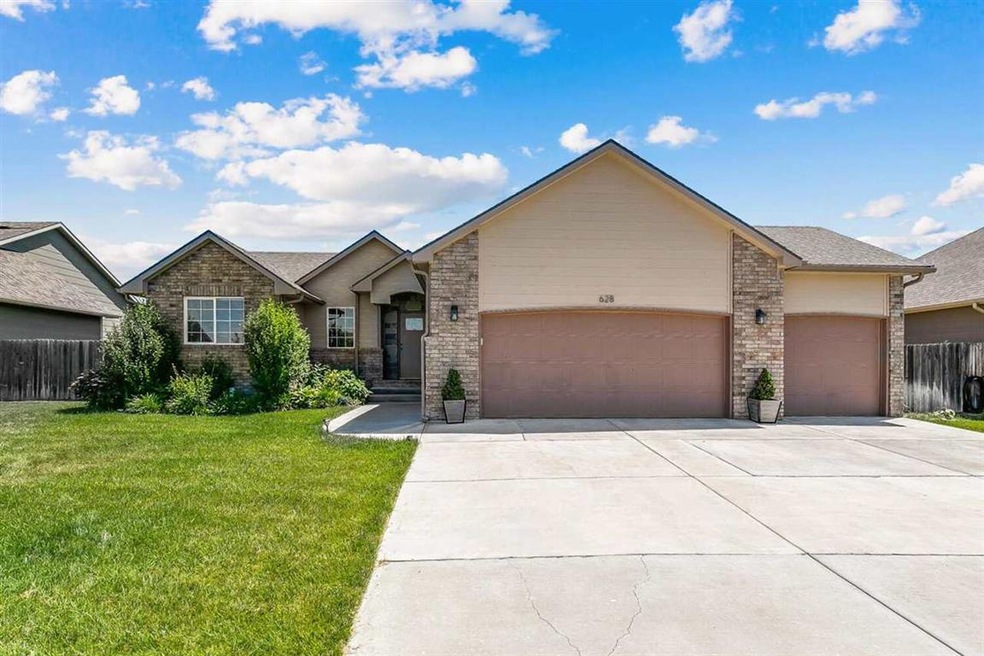
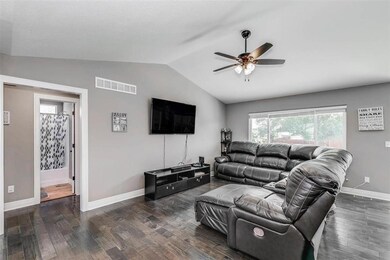
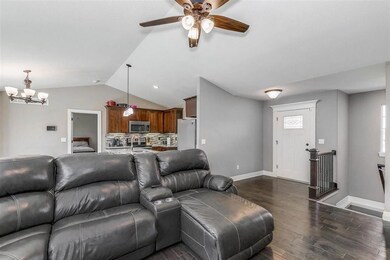
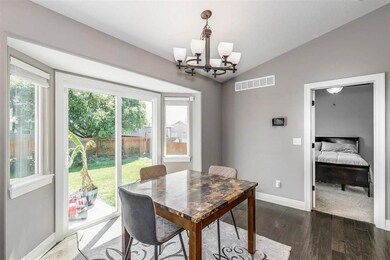
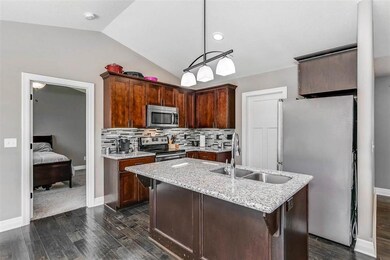
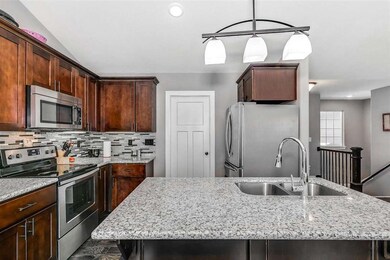
Just minutes away from K-96 and all the wonderful shopping and restaurants in New Market square. Sellers have loved that the kids can walk right home from Maize middle school and high school because of proximity. This lovely home built in 2017 has all the qualities of a new home but without the higher special taxes and for much less than new construction homes are running now in price. The sellers loved the large open floorplan, 3 car garage for extra space, main level laundry, and split bedroom floorplan. They loved the separate tub and shower in master bath, large walk in closet, master bedroom large enough to fit a king size bed and more! The main level has a wonderful open floorplan with patio doors and windows that look out into the fenced backyard. The kitchen has rich, dark cabinets with granite countertops and stainless appliances. In the basement is a wet bar, large entertaining, family room, 2 more bedrooms and 1 full bath. The home was done with upgrades galore and granite in all baths. Come see this one today in Maize school district.
Last Agent to Sell the Property
Berkshire Hathaway PenFed Realty License #00230759 Listed on: 06/17/2021
We collect this data history from publicly available records. To have your information removed, we recommend requesting removal directly through your county’s website.
Joe Danler
Berkshire Hathaway PenFed Realty
(316) 669-4403
142 Total Sales
1 in Maize
$235,000 Price
Chelsee Cox
Wildcat Homes Inc.
(316) 531-9690
127 Total Sales
4 in Maize
$140K - $1M Price Range
Christine Ketzner
New Door Real Estate
(316) 535-9858
93 Total Sales
3 in Maize
$81K - $573K Price Range
Kirk Short
Keller Williams Signature Partners, LLC
(316) 669-4389
657 Total Sales
3 in Maize
$227K - $291K Price Range
Nancy Shih
RE/MAX Associates
(316) 669-5778
205 Total Sales
2 in Maize
$268K - $419K Price Range
Catalina McNany
Collins & Associates
(316) 395-5743
88 Total Sales
1 in Maize
$263,900 Price
We collect this data history from publicly available records. To have your information removed, we recommend requesting removal directly through your county’s website.
| Date | Buyer | Sale Price | Title Company |
|---|---|---|---|
| -- | None Available | ||
| -- | Security 1St Title | ||
| -- | Security 1St Title |
We collect this data history from publicly available records. To have your information removed, we recommend requesting removal directly through your county’s website.
| Date | Status | Borrower | Loan Amount |
|---|---|---|---|
| Open | $244,055 | ||
| Previous Owner | $188,000 | ||
| Previous Owner | $192,375 |
We collect this data history from publicly available records. To have your information removed, we recommend requesting removal directly through your county’s website.
| Date | Event | Price | List to Sale | Price per Sq Ft |
|---|---|---|---|---|
| 07/26/2021 07/26/21 | Sold | -- | -- | -- |
| 06/23/2021 06/23/21 | Pending | -- | -- | -- |
| 06/17/2021 06/17/21 | For Sale | $256,900 | -- | $112 / Sq Ft |
We collect this data history from publicly available records. To have your information removed, we recommend requesting removal directly through your county’s website.
| Year | Tax Paid | Tax Assessment Tax Assessment Total Assessment is a certain percentage of the fair market value that is determined by local assessors to be the total taxable value of land and additions on the property. | Land | Improvement |
|---|---|---|---|---|
| 2025 | $6,564 | $35,697 | $5,118 | $30,579 |
| 2023 | $6,564 | $28,857 | $4,163 | $24,694 |
| 2022 | $6,125 | $28,857 | $3,933 | $24,924 |
| 2021 | $5,616 | $25,772 | $2,668 | $23,104 |
| 2020 | $5,557 | $25,174 | $2,668 | $22,506 |
| 2019 | $5,233 | $23,529 | $2,668 | $20,861 |
| 2018 | $4,210 | $16,598 | $2,070 | $14,528 |
| 2017 | $1,926 | $0 | $0 | $0 |
| 2016 | $1,853 | $0 | $0 | $0 |
| 2015 | -- | $0 | $0 | $0 |
| 2014 | -- | $0 | $0 | $0 |
Seller's Agent in 2021
Christy Needles
Berkshire Hathaway PenFed Realty
(316) 516-4591
680 Total Sales
Buyer's Agent in 2021
Juvetta Slane
Berkshire Hathaway PenFed Realty
(316) 519-7235
54 Total Sales
Source: South Central Kansas MLS
MLS Number: 597792
APN: 084-20-0-31-03-016.00
Disclaimer: Certain information contained herein is derived from information provided by parties other than Homes.com. All information provided is deemed reliable, but is not guaranteed to be accurate and should be independently verified.
All data is obtained from various sources and may not have been verified by broker or MLS GRID. Supplied Open House Information is subject to change without notice. All information should be independently reviewed and verified for accuracy. Properties may or may not be listed by the office/agent presenting the information. Some IDX listings have been excluded from this website. IDX information is provided exclusively for personal, non-commercial use, and may not be used for any purpose other than to identify prospective properties consumers may be interested in purchasing. This information is not verified for authenticity or accuracy, is not guaranteed and may not reflect all real estate activity in the market. © 1993-2026 South Central Kansas Multiple Listing Service, Inc. All rights reserved.
Listings courtesy of South Central Kansas MLS as distributed by MLS GRID.
Based on information submitted to the MLS GRID
Ask me questions while you tour the home.