
Blake Clothier
Premier Realty Group, LLC
(901) 479-1611
37 Total Sales
4 in Olive Branch
$244K - $495K Price Range


Estimated Value: $268,000 - $286,000
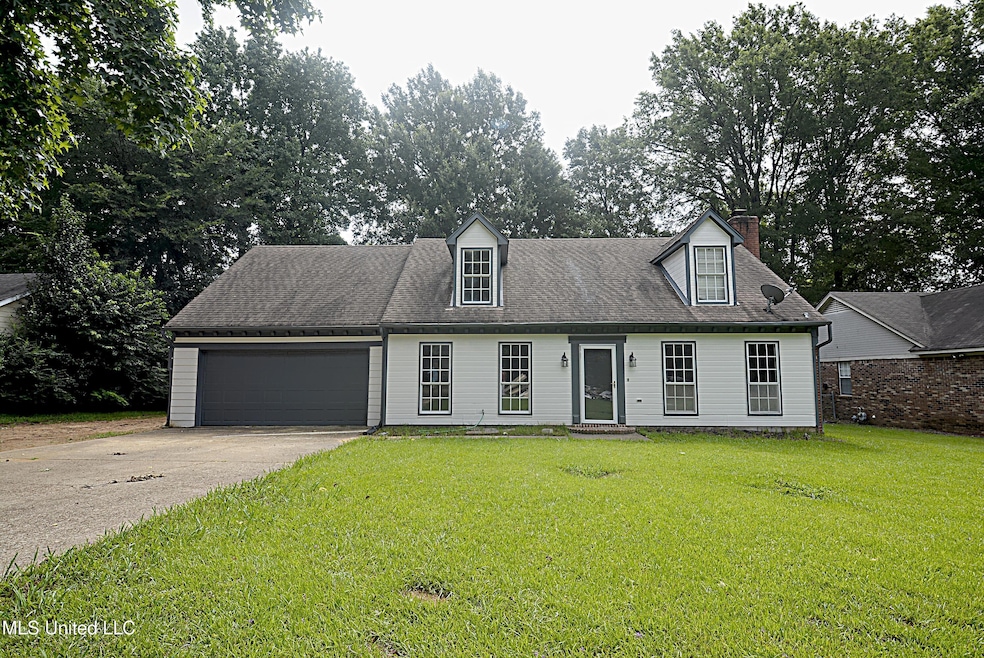
This four-bedroom, two-and-a-half-bathroom residence in the Olive Branch School District has been fully remodeled and is move-in ready. The main level features a spacious great room and dining area combination with a fireplace, a primary suite offering a walk-in closet, and a newly renovated bathroom complete with a modern vanity, mirror, and a luxurious walk-in shower with a sliding frameless glass door. The kitchen is equipped with an electric range, stainless steel dishwasher, French door refrigerator, new vent hood, and disposal. Between the laundry closet and one end of the kitchen is a convenient mud area, while a breakfast nook at the other end provides a view into the great room.
Additional upgrades on the first floor include a newly installed half bath, fresh paint throughout, and new vinyl plank flooring. The upper level contains three additional bedrooms; Bedrooms 2 and 3 share an updated bathroom featuring a double-sink vanity with linen closets at each end and all-new fixtures that include a new toilet and tub/shower insert. Each bedroom offers new carpet and fresh paint, and there is a walk-in attic for added storage. Exterior amenities include a rear deck, a level yard with new sod, a double garage with a large utility room, and an extra-wide double driveway. This home is conveniently located minutes from Olive Branch Schools and close to shopping, dining, and other essential amenities.
Last Agent to Sell the Property
Burch Realty Group Hernando License #B-22123 Listed on: 07/10/2025
We collect this data history from publicly available records. To have your information removed, we recommend requesting removal directly through your county’s website.
Blake Clothier
Premier Realty Group, LLC
(901) 479-1611
37 Total Sales
4 in Olive Branch
$244K - $495K Price Range
Petra Walker
KAIZEN Realty, LLC
(901) 422-9031
154 Total Sales
14 in Olive Branch
$251K - $478K Price Range
April Bryan
Bryan Realty Group
(870) 771-4460
116 Total Sales
11 in Olive Branch
$258K - $356K Price Range
Jason Miller
eXp Realty, LLC
(901) 531-9258
235 Total Sales
17 in Olive Branch
$225K - $320K Price Range
Carrie Stewart
Regency Realty, LLC
(901) 425-0719
74 Total Sales
2 in Olive Branch
$288K - $622K Price Range
Haydn Wiseman
Cahltrep Realty, LLC
(901) 267-5622
85 Total Sales
1 in Olive Branch
$230,000 Price
We collect this data history from publicly available records. To have your information removed, we recommend requesting removal directly through your county’s website.
| Date | Buyer | Sale Price | Title Company |
|---|---|---|---|
| -- | Guardian Title | ||
| Patel Kishorbhai | -- | Guardian Title Llc | |
| Dechraoui Issam | -- | Realty Title |
We collect this data history from publicly available records. To have your information removed, we recommend requesting removal directly through your county’s website.
| Date | Status | Borrower | Loan Amount |
|---|---|---|---|
| Open | $266,091 | ||
| Closed | Allen Jonathan | $266,091 | |
| Previous Owner | Dechraoui Issam | $146,680 |
We collect this data history from publicly available records. To have your information removed, we recommend requesting removal directly through your county’s website.
| Date | Event | Price | List to Sale | Price per Sq Ft | Prior Sale |
|---|---|---|---|---|---|
| 10/06/2025 10/06/25 | Sold | -- | -- | -- | |
| 08/31/2025 08/31/25 | Pending | -- | -- | -- | |
| 08/13/2025 08/13/25 | Price Changed | $269,900 | -3.6% | $118 / Sq Ft | |
| 07/10/2025 07/10/25 | For Sale | $279,900 | +29.0% | $122 / Sq Ft | |
| 07/29/2021 07/29/21 | Sold | -- | -- | -- | View Prior Sale |
| 07/07/2021 07/07/21 | Pending | -- | -- | -- | |
| 06/30/2021 06/30/21 | For Sale | $217,000 | +40.5% | $110 / Sq Ft | |
| 10/21/2019 10/21/19 | For Sale | $154,400 | -- | $78 / Sq Ft | |
| 10/18/2019 10/18/19 | Sold | -- | -- | -- | View Prior Sale |
| 08/30/2019 08/30/19 | Pending | -- | -- | -- |
We collect this data history from publicly available records. To have your information removed, we recommend requesting removal directly through your county’s website.
| Year | Tax Paid | Tax Assessment Tax Assessment Total Assessment is a certain percentage of the fair market value that is determined by local assessors to be the total taxable value of land and additions on the property. | Land | Improvement |
|---|---|---|---|---|
| 2025 | $1,852 | $15,997 | $1,500 | $14,497 |
| 2024 | $1,566 | $11,471 | $1,500 | $9,971 |
| 2023 | $1,566 | $11,471 | $0 | $0 |
| 2022 | $1,556 | $11,404 | $1,500 | $9,904 |
| 2021 | $1,556 | $11,404 | $1,500 | $9,904 |
| 2020 | $1,448 | $10,613 | $1,500 | $9,113 |
| 2019 | $1,148 | $10,613 | $1,500 | $9,113 |
| 2017 | $1,035 | $17,960 | $9,730 | $8,230 |
| 2016 | $1,035 | $9,730 | $1,500 | $8,230 |
| 2015 | $1,335 | $17,960 | $9,730 | $8,230 |
| 2014 | $1,035 | $9,730 | $0 | $0 |
| 2013 | $988 | $9,730 | $0 | $0 |
Seller's Agent in 2025
Terry Thomas
Burch Realty Group Hernando
(901) 428-1827
234 Total Sales
Seller Co-Listing Agent in 2025
Brian Couch
Burch Realty Group Hernando
(901) 461-7653
221 Total Sales
AS
Buyer's Agent in 2025
Addison Sevier
Dream Maker Realty
(662) 893-3232
28 Total Sales
CH
Seller's Agent in 2021
Carolyn Holderfield
Agner & Associates
Seller Co-Listing Agent in 2021
Edie Weems
Agner & Associates
(901) 359-3113
84 Total Sales
MH
Buyer's Agent in 2021
MATT HOLDER
Crye-Leike Of MS-OB
Source: MLS United
MLS Number: 4118837
APN: 1068348040011100
Disclaimer: Certain information contained herein is derived from information provided by parties other than Homes.com. All information provided is deemed reliable, but is not guaranteed to be accurate and should be independently verified.
Information is deemed to be reliable but not guaranteed. Copyright 2026 MLS United, LLC.
Ask me questions while you tour the home.