
Robin McGinn
RE/MAX IMPACT
(224) 386-3023
103 Total Sales
1 in Green Acres
$350,000 Price
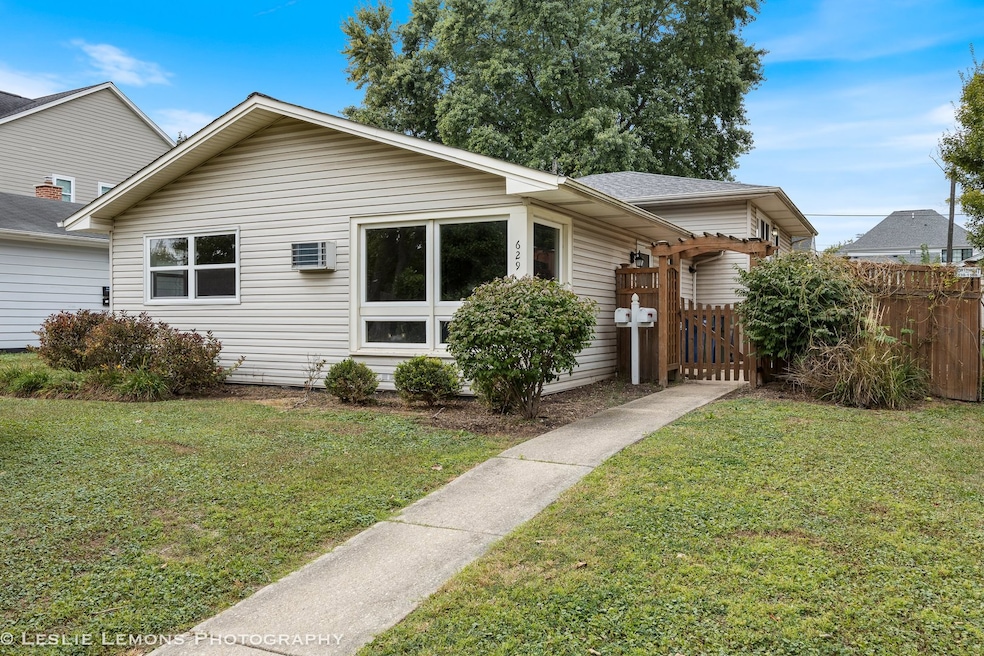
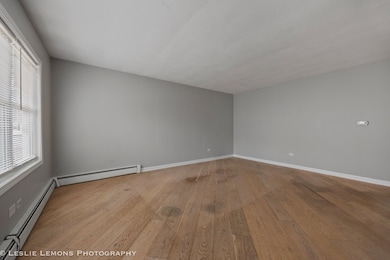
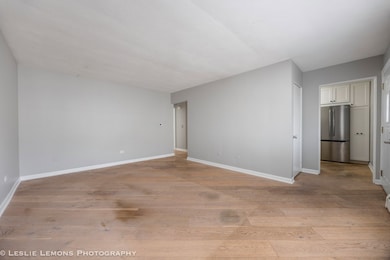
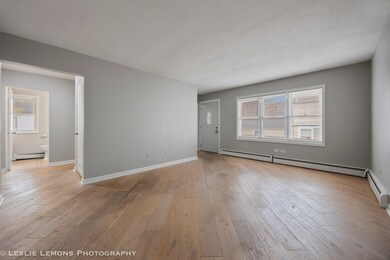
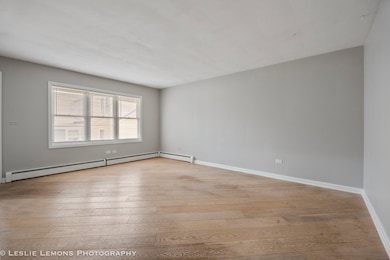
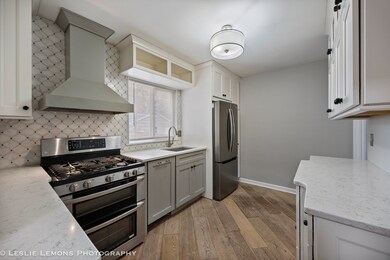
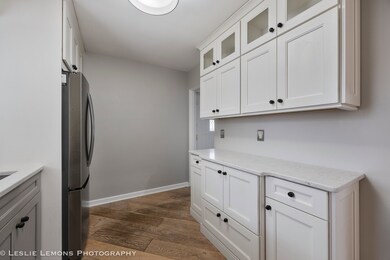
Welcome to 629 S Main St (Back Unit), where a wonderful rental opportunity in the Heart of Downtown Naperville awaits you in this charming duplex property. This unit is the back unit on the property offering comfortable living with 3 bedrooms (2 bedrooms on main level and 1 in basement), 1 full bathroom, 1-car garage, fenced-in yard, spacious living room, and finished basement area. The convenience of a 1-car garage adds an extra layer of comfort, protecting your vehicle from the elements and providing secure storage space. Say goodbye to the hassle of street parking and enjoy the convenience of having your vehicle within reach. The shared fenced-in yard offers a private outdoor oasis, allowing you to enjoy the fresh air and sunshine in a secure and peaceful setting. An added benefit of this duplex is the finished basement space, which provides additional room for various purposes. Create a home office, a recreation area, or a hobby room-the possibilities are endless. In-unit laundry room. Located at 629 S Main St, this duplex enjoys a prime Downtown Naperville location with easy access to great local dining, shopping, coffee shops, entertainment, and more! Everything you need is within reach, making everyday living convenient and enjoyable. Don't miss out on this excellent opportunity to rent this lovely duplex property.
Last Agent to Rent the Property
Claritas Property Managment, LLC License #475196194 Listed on: 11/18/2025
Robin McGinn
RE/MAX IMPACT
(224) 386-3023
103 Total Sales
1 in Green Acres
$350,000 Price
Jennifer Drohan
Keller Williams Infinity
(708) 905-8137
189 Total Sales
2 in Green Acres
$865K - $875K Price Range
SB
Shannon Bierowicz
RE/MAX of Naperville
(331) 258-1774
22 Total Sales
1 in Green Acres
$381,000 Price
Leigh Marcus
@properties Christie's International Real Estate
(708) 866-1549
923 Total Sales
1 in Green Acres
$875,000 Price
Walter Burrell
Coldwell Banker Realty
(708) 905-8085
214 Total Sales
1 in Green Acres
$1,400,000 Price
Kim Preusch
@properties Christies International Real Estate
(224) 205-7655
437 Total Sales
7 in Green Acres
$380K - $2.7M Price Range
We collect this data history from publicly available records. To have your information removed, we recommend requesting removal directly through your county’s website.
| Date | Event | Price | List to Sale | Price per Sq Ft |
|---|---|---|---|---|
| 12/16/2025 12/16/25 | Rented | $2,200 | 0.0% | -- |
| 11/18/2025 11/18/25 | For Rent | $2,200 | -- | -- |
We collect this data history from publicly available records. To have your information removed, we recommend requesting removal directly through your county’s website.
| Year | Tax Paid | Tax Assessment Tax Assessment Total Assessment is a certain percentage of the fair market value that is determined by local assessors to be the total taxable value of land and additions on the property. | Land | Improvement |
|---|---|---|---|---|
| 2025 | $7,275 | $116,120 | $21,140 | $94,980 |
| 2024 | $6,780 | $107,170 | $19,510 | $87,660 |
| 2023 | $6,780 | $99,200 | $18,060 | $81,140 |
| 2022 | $6,404 | $91,730 | $16,700 | $75,030 |
| 2021 | $5,510 | $82,530 | $14,950 | $67,580 |
| 2020 | $5,303 | $78,740 | $14,260 | $64,480 |
| 2019 | $5,147 | $76,050 | $13,770 | $62,280 |
| 2018 | $5,015 | $72,040 | $13,040 | $59,000 |
| 2017 | $4,993 | $70,610 | $12,780 | $57,830 |
| 2016 | $5,747 | $76,950 | $12,780 | $64,170 |
| 2015 | $5,348 | $74,950 | $12,450 | $62,500 |
| 2014 | $5,348 | $74,950 | $12,450 | $62,500 |
| 2013 | $5,348 | $74,950 | $12,450 | $62,500 |
TB
Landlord's Agent in 2025
Tonja Bockover
Claritas Property Managment, LLC
(630) 983-1000
Tenant's Agent in 2025
Madeleine Pearl
Station Cities
(312) 203-9480
52 Total Sales
Source: Midwest Real Estate Data (MRED)
MLS Number: 12519808
Disclaimer: Certain information contained herein is derived from information provided by parties other than Homes.com. All information provided is deemed reliable, but is not guaranteed to be accurate and should be independently verified.
All data is obtained from various sources and may not have been verified by broker or MLS GRID. Supplied Open House Information is subject to change without notice. All information should be independently reviewed and verified for accuracy. Properties may or may not be listed by the office/agent presenting the information. Some IDX listings have been excluded from this website.
Listings courtesy of Midwest Real Estate Data (MRED) as distributed by MLS GRID.
Based on information submitted to the MLS GRID
Ask me questions while you tour the home.