
Bradley Roberts
REAL Broker NH, LLC
(877) 591-7046
108 Total Sales
1 in West Hollis
$560,000 Price


Estimated Value: $826,000 - $869,554
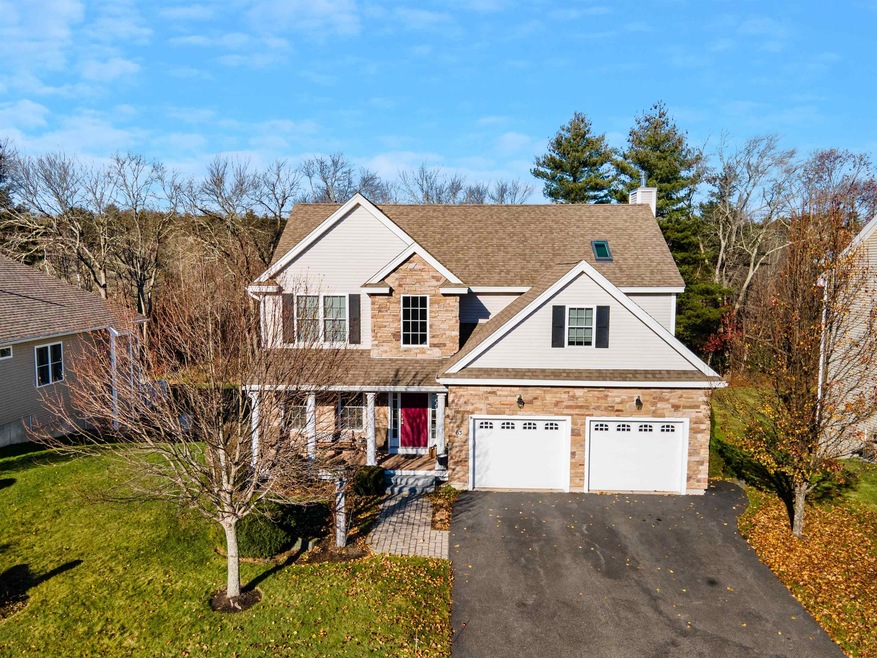
Step into a realm of refined living in this meticulously maintained original owner's residence, distinguished by exclusive builder upgrades. The stone facade beckons you into a timeless haven, with the gourmet kitchen as the heart of this home, featuring a stylish island, stainless steel appliances, and a built-in cabinet. The step-down living room is a masterpiece, boasting a built-in for your TV and a cozy corner gas fireplace. Crown molding enhances the elegance throughout the house. Discover unparalleled luxury in the private bedrooms, with the master bedroom offering a remote-controlled skylight and a spacious walk-in closet. An office over the garage adds sophistication, and the garage with a hot and cold water faucet caters to car enthusiasts. Privacy is paramount, surrounded by pine trees up front/ shared septic and wooded natural forest in the back providing seclusion. A walkout basement with 9-foot ceilings promises expansive potential, complemented by a private flat yard and shed, completing this refined retreat. Showings are delayed until public open house Saturday 1/13 12PM-2PM and Sunday 1/14 12-2PM. Welcome home!
Last Agent to Sell the Property
Keller Williams Realty-Metropolitan License #074803 Listed on: 01/08/2024
We collect this data history from publicly available records. To have your information removed, we recommend requesting removal directly through your county’s website.
Bradley Roberts
REAL Broker NH, LLC
(877) 591-7046
108 Total Sales
1 in West Hollis
$560,000 Price
Steve Maguire
EXP Realty
(351) 529-7682
32 Total Sales
1 in West Hollis
$380,000 Price
Katie Oddy
REAL Broker NH, LLC
(877) 816-3238
87 Total Sales
1 in West Hollis
$127,300 Price
Todd Alperin
Better Homes and Gardens Real Estate - The Masiello Group
(351) 529-8565
83 Total Sales
6 in West Hollis
$438K - $718K Price Range
DARSHNA PATEL
RE/MAX Triumph Realty
(978) 547-7147
34 Total Sales
1 in West Hollis
$550,000 Price
Sandra Buker
Keller Williams Realty/Merrimack Valley
(978) 404-5461
95 Total Sales
2 in West Hollis
$695,000 Price Range
We collect this data history from publicly available records. To have your information removed, we recommend requesting removal directly through your county’s website.
| Date | Buyer | Sale Price | Title Company |
|---|---|---|---|
| $789,000 | None Available | ||
| -- | -- | ||
| $396,300 | -- |
We collect this data history from publicly available records. To have your information removed, we recommend requesting removal directly through your county’s website.
| Date | Status | Borrower | Loan Amount |
|---|---|---|---|
| Open | $189,000 |
We collect this data history from publicly available records. To have your information removed, we recommend requesting removal directly through your county’s website.
| Date | Event | Price | List to Sale | Price per Sq Ft |
|---|---|---|---|---|
| 03/12/2024 03/12/24 | Sold | $789,000 | 0.0% | $342 / Sq Ft |
| 01/23/2024 01/23/24 | Pending | -- | -- | -- |
| 01/08/2024 01/08/24 | For Sale | $789,000 | -- | $342 / Sq Ft |
We collect this data history from publicly available records. To have your information removed, we recommend requesting removal directly through your county’s website.
| Year | Tax Paid | Tax Assessment Tax Assessment Total Assessment is a certain percentage of the fair market value that is determined by local assessors to be the total taxable value of land and additions on the property. | Land | Improvement |
|---|---|---|---|---|
| 2025 | $12,067 | $717,000 | $90,500 | $626,500 |
| 2024 | $11,400 | $717,000 | $90,500 | $626,500 |
| 2023 | $11,013 | $604,100 | $90,500 | $513,600 |
| 2022 | $10,916 | $604,100 | $90,500 | $513,600 |
| 2021 | $9,952 | $428,600 | $90,600 | $338,000 |
| 2020 | $9,731 | $430,400 | $90,600 | $339,800 |
| 2019 | $9,366 | $430,400 | $90,600 | $339,800 |
| 2018 | $9,129 | $430,400 | $90,600 | $339,800 |
| 2017 | $9,106 | $353,100 | $78,800 | $274,300 |
| 2016 | $8,852 | $353,100 | $78,800 | $274,300 |
| 2015 | $8,662 | $353,100 | $78,800 | $274,300 |
| 2014 | $8,492 | $353,100 | $78,800 | $274,300 |
Seller's Agent in 2024
Cinthia Ulloa
Keller Williams Realty-Metropolitan
(603) 945-2337
7 in this area
170 Total Sales
LG
Buyer's Agent in 2024
Lisa Goulet
BHHS Verani Nashua
(603) 888-4600
1 in this area
12 Total Sales
Source: PrimeMLS
MLS Number: 4981701
APN: NASH-000000-000022-000064D
Disclaimer: Certain information contained herein is derived from information provided by parties other than Homes.com. All information provided is deemed reliable, but is not guaranteed to be accurate and should be independently verified.
Copyright 2026 PrimeMLS, Inc. All rights reserved. This information is deemed reliable, but not guaranteed. The data relating to real estate displayed on this display comes in part from the IDX Program of PrimeMLS. The information being provided is for consumers’ personal, non-commercial use and may not be used for any purpose other than to identify prospective properties consumers may be interested in purchasing.
Ask me questions while you tour the home.