
Theresa Grella
EXP Realty
(603) 685-3499
87 Total Sales
2 in Rindge
$300K - $460K Price Range

Estimated Value: $398,000 - $483,000
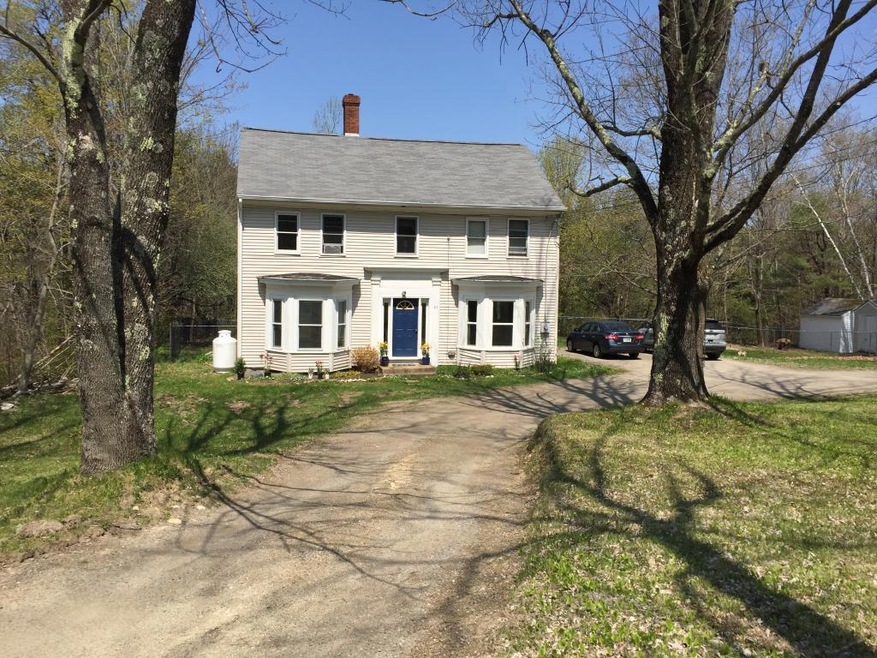
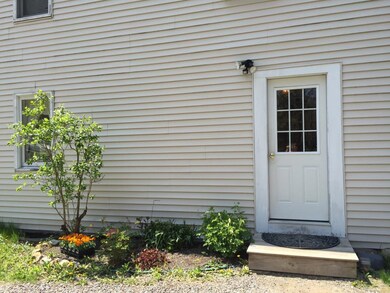
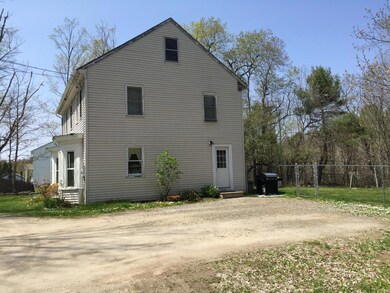
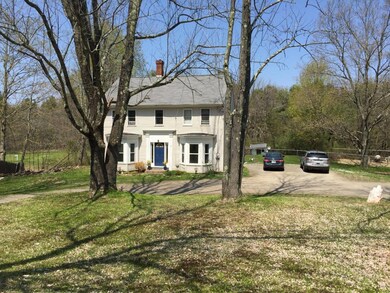
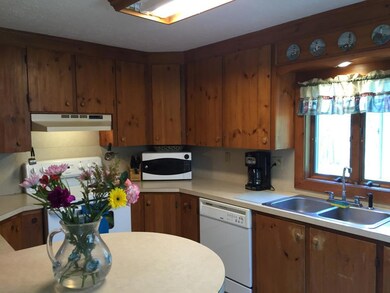
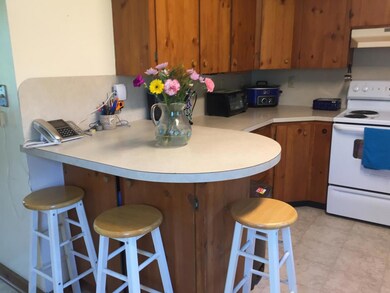
1890 Colonial located in the heart of Historic East Rindge NH. 3 bedroom 2 bath home. Charming features include a grand dining room, a brick hearth with alternative heat source. All new flooring on first floor. Fenced in yard for children and pets.A real pleasure to behold with this bright and sunny home.
Last Agent to Sell the Property
Tieger Realty Co. Inc. License #066933 Listed on: 05/12/2016
We collect this data history from publicly available records. To have your information removed, we recommend requesting removal directly through your county’s website.
Theresa Grella
EXP Realty
(603) 685-3499
87 Total Sales
2 in Rindge
$300K - $460K Price Range
Matthew Straight
Coldwell Banker Realty - Leominster
(351) 300-4613
168 Total Sales
2 in Rindge
$599,000 Price Range
Jesse Jean
Realty One Group Reliant
(888) 501-5352
67 Total Sales
1 in Rindge
$463,500 Price
Mary Ann Shepard
Monadnock Region Real Estate Group, LLC
(833) 689-0026
62 Total Sales
1 in Rindge
$410,000 Price
Wendy Crandall
Compass New England, LLC
(857) 799-5195
32 Total Sales
1 in Rindge
$879,000 Price
Laurie Mack
BHG Masiello Keene
(351) 215-0725
89 Total Sales
4 in Rindge
$324K - $550K Price Range
We collect this data history from publicly available records. To have your information removed, we recommend requesting removal directly through your county’s website.
| Date | Buyer | Sale Price | Title Company |
|---|---|---|---|
| $17,000 | None Available | ||
| Taylor Anna M | $139,933 | -- |
We collect this data history from publicly available records. To have your information removed, we recommend requesting removal directly through your county’s website.
| Date | Status | Borrower | Loan Amount |
|---|---|---|---|
| Open | $125,000 | ||
| Previous Owner | Taylor Anna M | $51,400 | |
| Previous Owner | Taylor Anna M | $198,000 | |
| Closed | Taylor Corey R | $25,000 | |
| Closed | Taylor Anna M | $143,958 | |
| Previous Owner | Blake Carolyn J | $129,200 |
We collect this data history from publicly available records. To have your information removed, we recommend requesting removal directly through your county’s website.
| Date | Event | Price | List to Sale | Price per Sq Ft |
|---|---|---|---|---|
| 08/01/2016 08/01/16 | Sold | $139,900 | 0.0% | $80 / Sq Ft |
| 05/21/2016 05/21/16 | Pending | -- | -- | -- |
| 05/12/2016 05/12/16 | For Sale | $139,900 | -- | $80 / Sq Ft |
We collect this data history from publicly available records. To have your information removed, we recommend requesting removal directly through your county’s website.
| Year | Tax Paid | Tax Assessment Tax Assessment Total Assessment is a certain percentage of the fair market value that is determined by local assessors to be the total taxable value of land and additions on the property. | Land | Improvement |
|---|---|---|---|---|
| 2024 | $5,366 | $212,000 | $37,600 | $174,400 |
| 2023 | $4,790 | $191,300 | $37,600 | $153,700 |
| 2022 | $4,406 | $191,300 | $37,600 | $153,700 |
| 2021 | $3,961 | $174,900 | $37,600 | $137,300 |
| 2020 | $3,927 | $174,900 | $37,600 | $137,300 |
| 2019 | $2,701 | $97,300 | $31,000 | $66,300 |
| 2018 | $1,256 | $97,300 | $31,000 | $66,300 |
| 2017 | $1,494 | $97,300 | $31,000 | $66,300 |
| 2016 | $2,723 | $97,300 | $31,000 | $66,300 |
| 2015 | $2,714 | $97,300 | $31,000 | $66,300 |
| 2014 | $4,149 | $159,400 | $52,000 | $107,400 |
| 2013 | $4,058 | $159,400 | $52,000 | $107,400 |
Seller's Agent in 2016
Jackie Kiley
Tieger Realty Co. Inc.
(603) 396-4924
41 Total Sales
Buyer's Agent in 2016
Roberta Letourneau
North New England Real Estate Group
(603) 801-0007
40 Total Sales
Source: PrimeMLS
MLS Number: 4489650
APN: RIND-000026-000012
Disclaimer: Certain information contained herein is derived from information provided by parties other than Homes.com. All information provided is deemed reliable, but is not guaranteed to be accurate and should be independently verified.
Copyright 2026 PrimeMLS, Inc. All rights reserved. This information is deemed reliable, but not guaranteed. The data relating to real estate displayed on this display comes in part from the IDX Program of PrimeMLS. The information being provided is for consumers’ personal, non-commercial use and may not be used for any purpose other than to identify prospective properties consumers may be interested in purchasing.
Ask me questions while you tour the home.