NOT LISTED FOR SALE

Estimated Value: $216,806

3 Beds
2 Baths
1,572 Sq Ft
$138/Sq Ft Est. Value

Sale Details

Date Sold: August 31, 2022

Last sale price $205,000 $130 Per Sq Ft

Est. 6% increase in value since last sale

Current estimated payment $1,203 / mo

4 Days on Market

Highlights

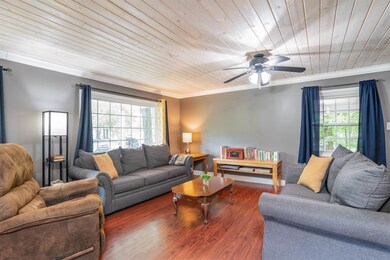
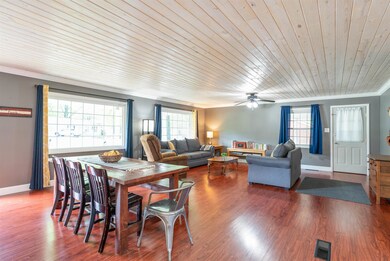
  • Wood Flooring
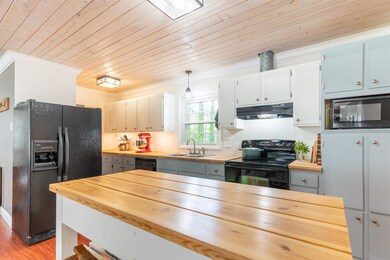
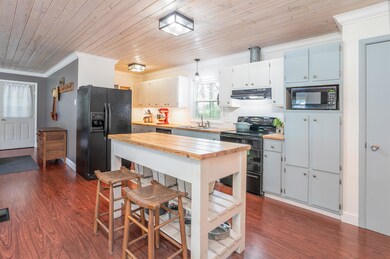
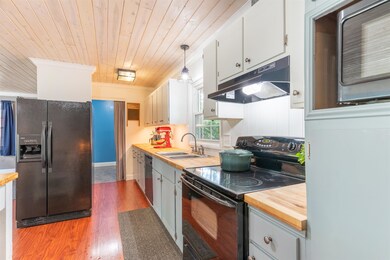
  • Butcher Block Countertops
  • Separate Outdoor Workshop
  • Great Room
  • Covered Patio or Porch
  • Laundry Room

About This Home

As of August 2022

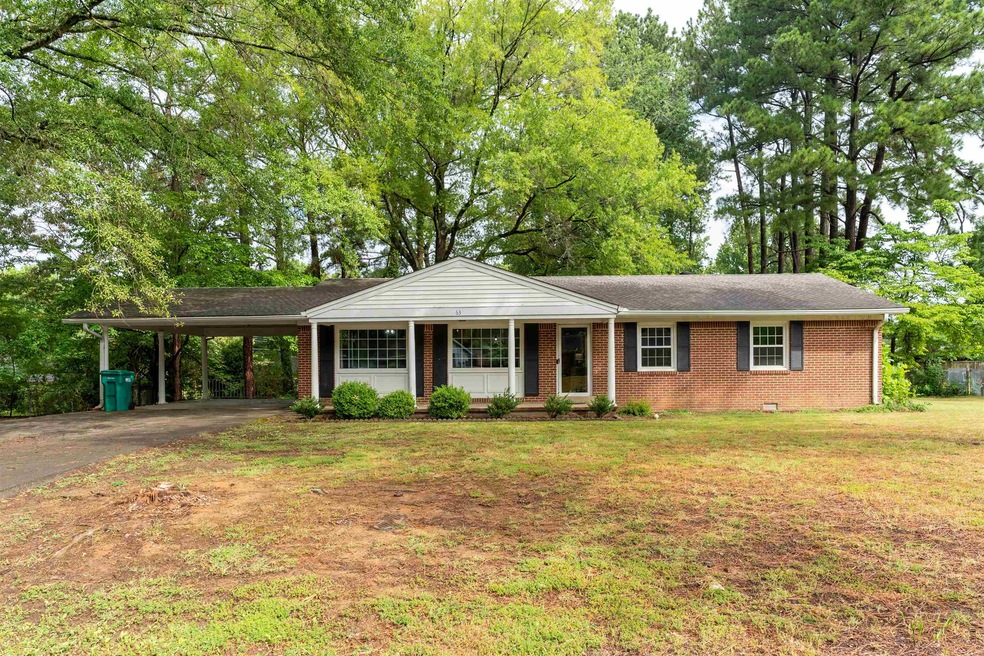
Well maintained, move-in ready 3 bed 2 bath brick home. This home has so much to offer for first time home buyers or a family looking to downsize. The home is situated on an oversized cove lot, perfect for entertaining! The home has many updates, including the open concept kitchen with butcher block countertops! You do not want to miss this! Call The Jon Putt Team @ 731-256-0220 to schedule your showing today!

Last Agent to Sell the Property

Jon Putt

Putt Real Estate Advisors License #269933 Listed on: 07/21/2022

Last Buyer's Agent

Jon Putt

Putt Real Estate Advisors License #269933 Listed on: 07/21/2022

Create a Home Valuation Report for This Property
The Home Valuation Report is an in-depth analysis detailing your home's value as well as a comparison with similar homes in the area

Home Details

Home Type

  • Single Family

Year Built

  • Built in 1963

Lot Details

  • 18,295 Sq Ft Lot

Home Design

  • Brick Exterior Construction

Interior Spaces

  • 1,572 Sq Ft Home
  • 1-Story Property
  • Ceiling Fan
  • Great Room
  • Crawl Space
  • Video Cameras

Kitchen

  • Electric Oven or Range
  • Microwave
  • Dishwasher
  • Butcher Block Countertops
  • Disposal

Flooring

  • Wood
  • Ceramic Tile

Bedrooms and Bathrooms

  • 3 Bedrooms
  • 2 Full Bathrooms
  • Single Vanity

Laundry

  • Laundry Room
  • Laundry on main level
  • Dryer
  • Washer

Parking

  • 1 Car Garage
  • Attached Carport
  • Parking Storage or Cabinetry

Outdoor Features

  • Covered Patio or Porch
  • Separate Outdoor Workshop
  • Rain Gutters

Utilities

  • Central Air
  • Vented Exhaust Fan
  • Heat Pump System
  • Natural Gas Water Heater

Community Details

  • Oakmont Woods Subdivision

Listing and Financial Details

  • Assessor Parcel Number 024.00

Home Details

Home Type

Single Family

Year Built

Built in 1963

Lot Details

0.42 Acres

Listing Details

  • Age: 59
  • Class: RESIDENTIAL
  • Group: L
  • Type: Single Family
  • Year Built: 1963
  • New Construction: No
  • Resort: No
  • Subtype: None
  • Special Features: None
  • Property Sub Type: Detached
  • Stories: 0

Interior Features

  • Floors: Hardwood | Laminate Hardwood
  • Number Of Stories: 1
  • Price Per Sq Ft: 114.44
  • Estimated Heated Sq Ft: 1572
  • Appliances: Disposal | Dishwasher | Dryer | Washer | Refrigerator | Video Camera(s)
  • Estimated Unheated Sq Ft: 530
  • Attic Type: Other
  • Bedroom 2 Level: M
  • Bedroom 2 Size: 11X10
  • Bedroom 3 Level: M
  • Bedroom 3 Size: 14X12
  • Countertops: Butcher Block
  • Formal Dining Rm Level: M
  • Formal Dining Rm Size: 20X11
  • Great Room Level: M
  • Great Room Size: 20X16
  • In Law Quarters: No
  • Internal Features: Ceiling Fan(s) | Natural Gas Water Heater
  • Kitchen Features: Pantry | Under Counter Light
  • Kitchen Level: M
  • Kitchen Size: 21X7
  • Laundry Room Level: M
  • Laundry Room Size: 8X7
  • Primary Bathroom: Single Vanity | Ceramic Tile Floor
  • Master Bedroom Level: Main
  • Master Bedroom Level2: M
  • Master Bedroom Size: 15X12
  • Number Of Bedrooms: 3
  • Full Bathrooms: 2
  • Range Ovens: Exhaust Fan | Microwave Freestanding | Range/Oven-Electric
  • Trim Type: Aluminum | Wood

Exterior Features

  • Construction: Brick
  • Foundation: Crawl Space
  • Water: Public
  • Waterfront: No
  • Water View: No
  • Decks Patio Porches: Back Porch-Open | Covered Front Porch
  • External Features: Garage Storage | Gutters | Workshop
  • On Golf Course: No
  • Roof: Composite Shingle

Garage/Parking

  • Car Storage: 1
  • Garage Type: Attached Carport

Utilities

  • Sewer: Public
  • Air Units: 1
  • Cooling System: Cent. A/C-Electric
  • Heating System: Heat Pump(s)
  • Water Heater Units: 1

Association/Amenities

  • Gated Community: No

Lot Info

  • Geo Update Timestamp: 7/21/2022 4:28:40 PM
  • Geo Address Line: 63 Fieldcrest Dr
  • Geo Primary City: Jackson
  • Geo Quality: 0.95
  • Geo Subdivision: TN
  • Geo Zoom Level: 16
  • Lot Size: 170X84IRR
  • Map Number: 066C
  • Number Of Acres: 0.42
  • Parcel Number: 024.00
  • Zoned Historical: No
  • Lot Type: Cove Lot

Ownership History

We collect this data history from publicly available records. To have your information removed, we recommend requesting removal directly through your county’s website.

Date Name Owned For Owner Type

Purchase Details

Listed on
Jul 21, 2022
Closed on
Aug 26, 2022
Sold by
Bought by
Seller's Agent
Jon Putt
Putt Real Estate Advisors
Buyer's Agent
Jon Putt
Putt Real Estate Advisors
List Price
$179,900
Sold Price
$205,000
Premium/Discount to List
$25,100
13.95%
Views
2
Current Estimated Value
$216,806

Home Financials for this Owner

Home Financials are based on the most recent Mortgage that was taken out on this home.
Estimated Appreciation
$11,806
Avg. Annual Appreciation
1.44%

Purchase Details

Closed on
Apr 5, 2017
Sold by
Bought by

Home Financials for this Owner

Home Financials are based on the most recent Mortgage that was taken out on this home.
Original Mortgage
$89,550
Interest Rate
4.23%
Mortgage Type
New Conventional

Purchase Details

Closed on
Dec 3, 2013
Sold by
Bought by

Home Financials for this Owner

Home Financials are based on the most recent Mortgage that was taken out on this home.
Original Mortgage
$62,400
Interest Rate
4.19%
Mortgage Type
Commercial

Purchase Details

Closed on
Nov 4, 2003
Sold by
Bought by

Home Financials for this Owner

Home Financials are based on the most recent Mortgage that was taken out on this home.
Original Mortgage
$88,946
Interest Rate
6.03%

Purchase Details

Closed on
Jan 22, 1996
Bought by

Purchase Details

Closed on
Jan 14, 1994
Sold by
Bought by

Purchase Details

Closed on
Aug 15, 1983
Bought by

Purchase Details

Closed on
Oct 27, 1976

Purchase Details

Closed on
Jun 28, 1966
Source: Public Records

Home Values in the Area

Source: Public Records

Average Home Value in this Area


Source: Public Records

Agents Specializing in Stanworth, TN

See All Agents

Purchase History

We collect this data history from publicly available records. To have your information removed, we recommend requesting removal directly through your county’s website.

Date Buyer Sale Price Title Company
$205,000 None Listed On Document
$99,500 --
$78,000 --
$89,650 --
$80,000 --
$62,000 --
-- --
-- --
-- --
Source: Public Records

Mortgage History

We collect this data history from publicly available records. To have your information removed, we recommend requesting removal directly through your county’s website.

Date Status Borrower Loan Amount
Open $201,872
Previous Owner $89,550
Previous Owner $62,400
Previous Owner $88,946
Source: Public Records

Property History

We collect this data history from publicly available records. To have your information removed, we recommend requesting removal directly through your county’s website.

Date Event Price List to Sale Price per Sq Ft
08/31/2022 08/31/22 Sold $205,000 +14.0% $130 / Sq Ft
07/25/2022 07/25/22 Pending -- -- --
07/21/2022 07/21/22 For Sale $179,900 -- $114 / Sq Ft
Source: Central West Tennessee Association of REALTORS®

Tax History

We collect this data history from publicly available records. To have your information removed, we recommend requesting removal directly through your county’s website.

Year Tax Paid Tax Assessment Tax Assessment Total Assessment is a certain percentage of the fair market value that is determined by local assessors to be the total taxable value of land and additions on the property. Land Improvement
2025 $626 $33,425 $5,000 $28,425
2024 $626 $33,425 $5,000 $28,425
2022 $1,165 $33,425 $5,000 $28,425
2021 $1,091 $25,300 $3,400 $21,900
2020 $1,091 $25,300 $3,400 $21,900
2019 $1,091 $25,300 $3,400 $21,900
2018 $1,091 $25,300 $3,400 $21,900
2017 $760 $17,225 $3,400 $13,825
2016 $708 $17,225 $3,400 $13,825
2015 $708 $17,225 $3,400 $13,825
2014 $708 $17,225 $3,400 $13,825
Source: Public Records

Agents Affiliated with this Home

  • Section Image
See All Agents

Map

Source: Central West Tennessee Association of REALTORS®

MLS Number: 223401

Central West Tennessee Association of REALTORS®

APN: 066C-L-024.00

Your Personal Tour Guide

Ask me questions while you tour the home.