
Paul Cottone
The Cottone Co., Real Estate
(781) 609-3686
27 Total Sales
1 in Washington Square
$1,365,000 Price


Estimated Value: $1,232,735
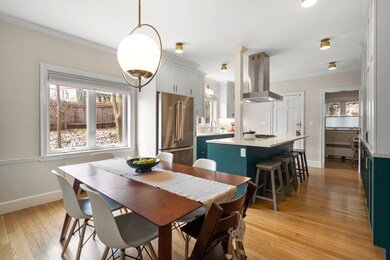
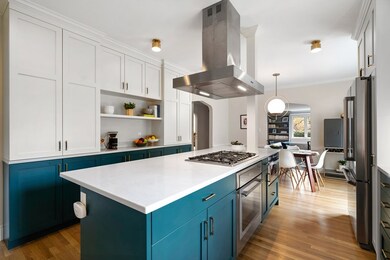
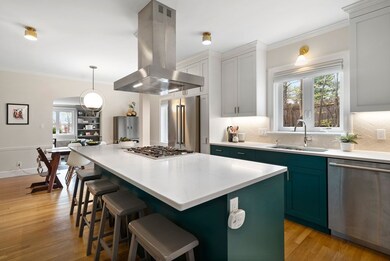
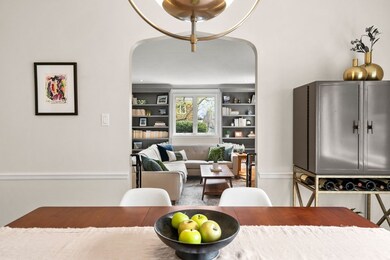
Pull into your dedicated, remote-controlled garage parking space and live out your modern Brookline lifestyle in this rare 3 bedroom, 2 bath condo nestled on a quiet street between Coolidge Corner and Washington Sq., just a 5 minute walk from the MBTA Green Line (C Line). Stunning kitchen updated in 2019 by a HOUZZ award-winning designer, equipped with high-end Thermador appliances and surrounded by jewel-accented, custom kitchen cabinetry. An inviting snow-white quartz counter-topped island offers space for seating, prepping or entertainment. Relax in the living room in the warmth of your wood-burning fireplace and capture inspiring views and natural light through newer double-paned casement windows. Dine al-fresco under the trees in the summer months in your private stoned patio. Master bedroom upgraded with expanded, custom closets. 2nd and 3rd bedrooms offer space for a growing family and private home office. Commute with ease by taking the MBTA Green Line to downtown Boston.
Last Agent to Sell the Property
Philip Hou
Splice Realty Listed on: 05/12/2020
We collect this data history from publicly available records. To have your information removed, we recommend requesting removal directly through your county’s website.
Paul Cottone
The Cottone Co., Real Estate
(781) 609-3686
27 Total Sales
1 in Washington Square
$1,365,000 Price
Brian Willinsky
William Raveis R.E. & Home Services
(475) 267-5337
55 Total Sales
1 in Washington Square
$510,000 Price
Benjamin Spunt
Benjamin Realty
(617) 849-9003
9 Total Sales
1 in Washington Square
$1,052,500 Price
Lynette Glover
Hammond Residential Real Estate
(781) 429-3094
55 Total Sales
1 in Washington Square
$3,000,000 Price
Barbara Wales
Engel & Volkers Newton
(781) 512-8233
103 Total Sales
2 in Washington Square
$659K - $853K Price Range
The Young Group
Leopold & McMasters Realty
(339) 333-8140
74 Total Sales
1 in Washington Square
$1,820,000 Price
We collect this data history from publicly available records. To have your information removed, we recommend requesting removal directly through your county’s website.
| Date | Buyer | Sale Price | Title Company |
|---|---|---|---|
| $1,100,000 | None Available | ||
| $894,900 | -- | ||
| $808,000 | -- | ||
| $615,000 | -- |
We collect this data history from publicly available records. To have your information removed, we recommend requesting removal directly through your county’s website.
| Date | Status | Borrower | Loan Amount |
|---|---|---|---|
| Open | $695,000 | ||
| Previous Owner | $805,321 | ||
| Previous Owner | $411,000 | ||
| Previous Owner | $25,000 | ||
| Previous Owner | $100,000 | ||
| Previous Owner | $25,000 |
We collect this data history from publicly available records. To have your information removed, we recommend requesting removal directly through your county’s website.
| Date | Event | Price | List to Sale | Price per Sq Ft | Prior Sale |
|---|---|---|---|---|---|
| 07/07/2020 07/07/20 | Sold | $1,100,000 | +4.8% | $809 / Sq Ft | |
| 05/16/2020 05/16/20 | Pending | -- | -- | -- | |
| 05/12/2020 05/12/20 | For Sale | $1,050,000 | +17.3% | $772 / Sq Ft | |
| 02/28/2019 02/28/19 | Sold | $894,900 | -0.6% | $658 / Sq Ft | View Prior Sale |
| 12/23/2018 12/23/18 | Pending | -- | -- | -- | |
| 12/11/2018 12/11/18 | Price Changed | $899,900 | -5.3% | $662 / Sq Ft | |
| 08/10/2018 08/10/18 | For Sale | $949,900 | 0.0% | $698 / Sq Ft | |
| 06/20/2015 06/20/15 | Rented | $3,300 | 0.0% | -- | |
| 05/21/2015 05/21/15 | Under Contract | -- | -- | -- | |
| 05/04/2015 05/04/15 | For Rent | $3,300 | -- | -- |
We collect this data history from publicly available records. To have your information removed, we recommend requesting removal directly through your county’s website.
| Year | Tax Paid | Tax Assessment Tax Assessment Total Assessment is a certain percentage of the fair market value that is determined by local assessors to be the total taxable value of land and additions on the property. | Land | Improvement |
|---|---|---|---|---|
| 2025 | $11,446 | $1,159,700 | $0 | $1,159,700 |
| 2024 | $11,108 | $1,137,000 | $0 | $1,137,000 |
| 2023 | $10,098 | $1,012,800 | $0 | $1,012,800 |
| 2022 | $10,021 | $983,400 | $0 | $983,400 |
| 2021 | $9,542 | $973,700 | $0 | $973,700 |
| 2020 | $8,957 | $947,800 | $0 | $947,800 |
| 2019 | $8,868 | $946,400 | $0 | $946,400 |
| 2018 | $8,295 | $876,800 | $0 | $876,800 |
| 2017 | $8,022 | $811,900 | $0 | $811,900 |
| 2016 | $7,691 | $738,100 | $0 | $738,100 |
| 2015 | $7,166 | $671,000 | $0 | $671,000 |
| 2014 | $7,213 | $633,300 | $0 | $633,300 |
P
Seller's Agent in 2020
Philip Hou
Splice Realty
Seller Co-Listing Agent in 2020
Alexander Nguyen
Splice Realty
18 Total Sales
Buyer's Agent in 2020
Osnat Levy
eXp Realty LLC - Corporate Office
(617) 833-1055
4 in this area
68 Total Sales
Seller's Agent in 2019
Leslie Adam
Gibson Sotheby's International Realty
(617) 901-3664
8 Total Sales
M
Buyer's Agent in 2019
Michele Friedler Team
Hammond Residential Real Estate
(617) 877-8177
4 in this area
97 Total Sales
L
Seller's Agent in 2015
Lisa Li
Feng Shui Realty
Source: MLS Property Information Network (MLS PIN)
MLS Number: 72654724
APN: BROO-000210-000013-000003
Disclaimer: Certain information contained herein is derived from information provided by parties other than Homes.com. All information provided is deemed reliable, but is not guaranteed to be accurate and should be independently verified.
The property listing data and information, or the Images, set forth herein were provided to MLS Property Information Network, Inc. from third party sources, including sellers, lessors and public records, and were compiled by MLS Property Information Network, Inc. The property listing data and information, and the Images, are for the personal, non-commercial use of consumers having a good faith interest in purchasing or leasing listed properties of the type displayed to them and may not be used for any purpose other than to identify prospective properties which such consumers may have a good faith interest in purchasing or leasing. MLS Property Information Network, Inc. and its subscribers disclaim any and all representations and warranties as to the accuracy of the property listing data and information, or as to the accuracy of any of the Images, set forth herein.
Ask me questions while you tour the home.