SS
Seller's Agent in 2025
Saundra Sullivan
Century 21 Epic
Estimated Value: $1,462,971
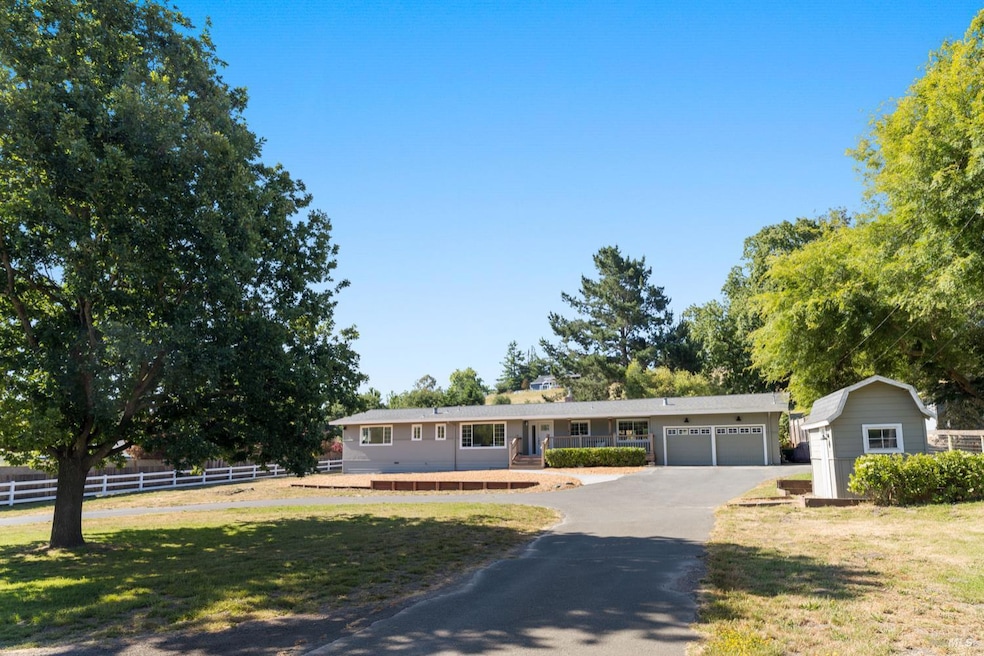
Welcome to 63 Queens Ln. This ranch style, 4 bedroom 2 bath home is nestled on a 1 acre lot in desirable West Petaluma. This lovingly maintained home offers the perfect blend of comfort, functionality and rural charm, all just minutes from downtown Petaluma and local wineries. Step inside to discover a bright inviting interior with a spacious layout and room to spread out. The yard is perfect for big gatherings or peaceful escapes. Wether you are looking for a forever home or tranquil country retreat, this property offers a rare opportunity to enjoy the best of both worlds. Serene country living with city conveniences nearby.
Last Agent to Sell the Property
Saundra Sullivan
Century 21 Epic License #01975797 Listed on: 07/01/2025

Last Buyer's Agent
The Wilson Team
Vanguard Properties License #01451397
We collect this data history from publicly available records. To have your information removed, we recommend requesting removal directly through your county’s website.
We collect this data history from publicly available records. To have your information removed, we recommend requesting removal directly through your county’s website.
| Date | Buyer | Sale Price | Title Company |
|---|---|---|---|
| $1,350,000 | Fidelity National Title Compan | ||
| Johnston Sean A | -- | None Available |
We collect this data history from publicly available records. To have your information removed, we recommend requesting removal directly through your county’s website.
| Date | Status | Borrower | Loan Amount |
|---|---|---|---|
| Open | $300,000 | ||
| Open | Wilson Family 2023 Living Trust | $1,465,000 |
We collect this data history from publicly available records. To have your information removed, we recommend requesting removal directly through your county’s website.
| Date | Event | Price | List to Sale | Price per Sq Ft |
|---|---|---|---|---|
| 07/23/2025 07/23/25 | Sold | $1,350,000 | +12.6% | $639 / Sq Ft |
| 07/14/2025 07/14/25 | Pending | -- | -- | -- |
| 07/01/2025 07/01/25 | For Sale | $1,199,000 | -- | $568 / Sq Ft |
We collect this data history from publicly available records. To have your information removed, we recommend requesting removal directly through your county’s website.
| Year | Tax Paid | Tax Assessment Tax Assessment Total Assessment is a certain percentage of the fair market value that is determined by local assessors to be the total taxable value of land and additions on the property. | Land | Improvement |
|---|---|---|---|---|
| 2026 | $2,160 | $951,670 | $380,389 | $571,281 |
| 2025 | $2,160 | $160,205 | $36,033 | $124,172 |
| 2024 | $2,073 | $157,065 | $35,327 | $121,738 |
| 2023 | $2,073 | $153,986 | $34,635 | $119,351 |
| 2022 | $2,061 | $150,967 | $33,956 | $117,011 |
| 2021 | $1,964 | $148,008 | $33,291 | $114,717 |
| 2020 | $1,968 | $146,491 | $32,950 | $113,541 |
| 2019 | $1,931 | $143,619 | $32,304 | $111,315 |
| 2018 | $1,659 | $140,804 | $31,671 | $109,133 |
| 2017 | $1,682 | $138,044 | $31,050 | $106,994 |
| 2016 | $1,691 | $135,339 | $30,442 | $104,897 |
| 2015 | $1,524 | $133,307 | $29,985 | $103,322 |
| 2014 | $1,504 | $130,697 | $29,398 | $101,299 |
SS
Seller's Agent in 2025
Saundra Sullivan
Century 21 Epic
TW
Buyer's Agent in 2025
The Wilson Team
Vanguard Properties
Source: Bay Area Real Estate Information Services (BAREIS)
MLS Number: 325033580
APN: 113-090-014
Disclaimer: Certain information contained herein is derived from information provided by parties other than Homes.com. All information provided is deemed reliable, but is not guaranteed to be accurate and should be independently verified.
Listing information deemed reliable but not guaranteed. Copyright 2026 Bay Area Real Estate Information Services, Inc. All Right Reserved.
Ask me questions while you tour the home.